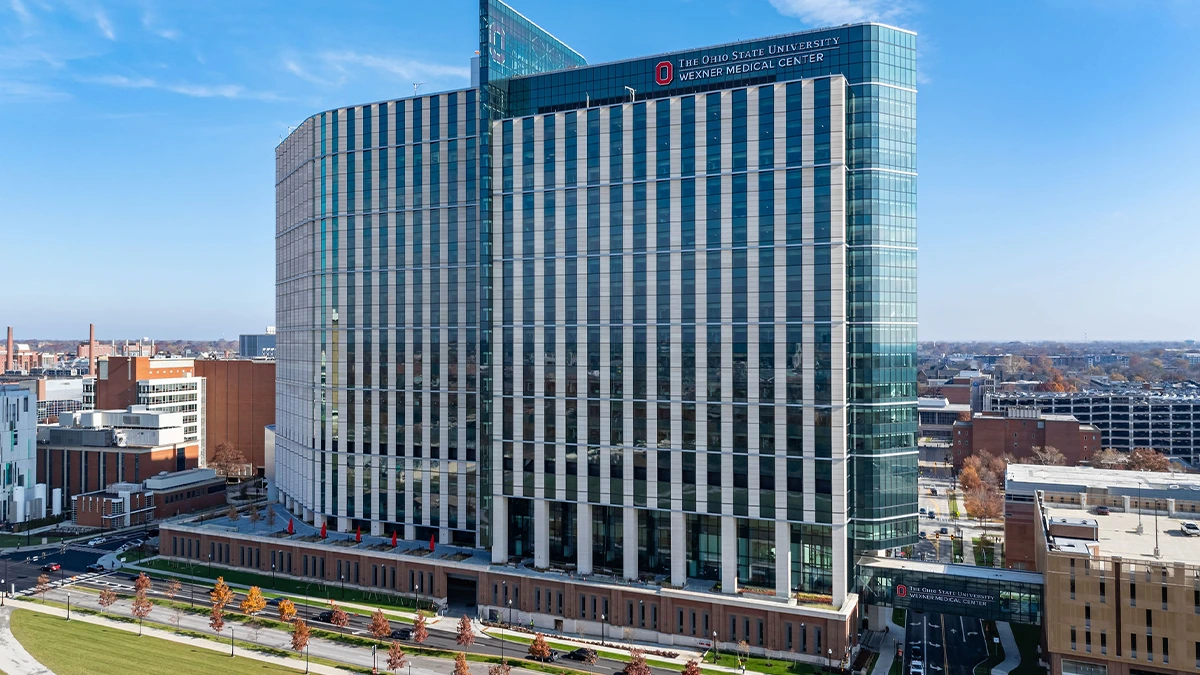
Simultaneously delivered two identical hospitals on schedule.
A single set of unit types, designed with lead architect Marmon Mok, delivered concurrently to two identical hospitals running on separate schedules.
UHS Palo Alto / Retama
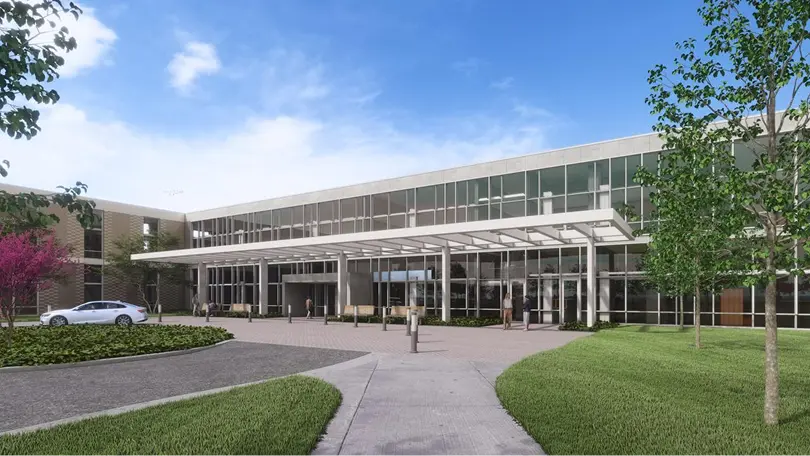
Durapods was given the unique opportunity to deliver bathroom pods for two identical hospitals with separate delivery teams. The design of the pod was completed collaboratively with lead architect Marmon Mok as a single set of unit types for both hospitals. After design, the projects diverged as each delivery team required different scheduled deliveries to meet the sites’ needs. Durapods was able to concurrently deliver both projects on time and satisfy the needs of our client.
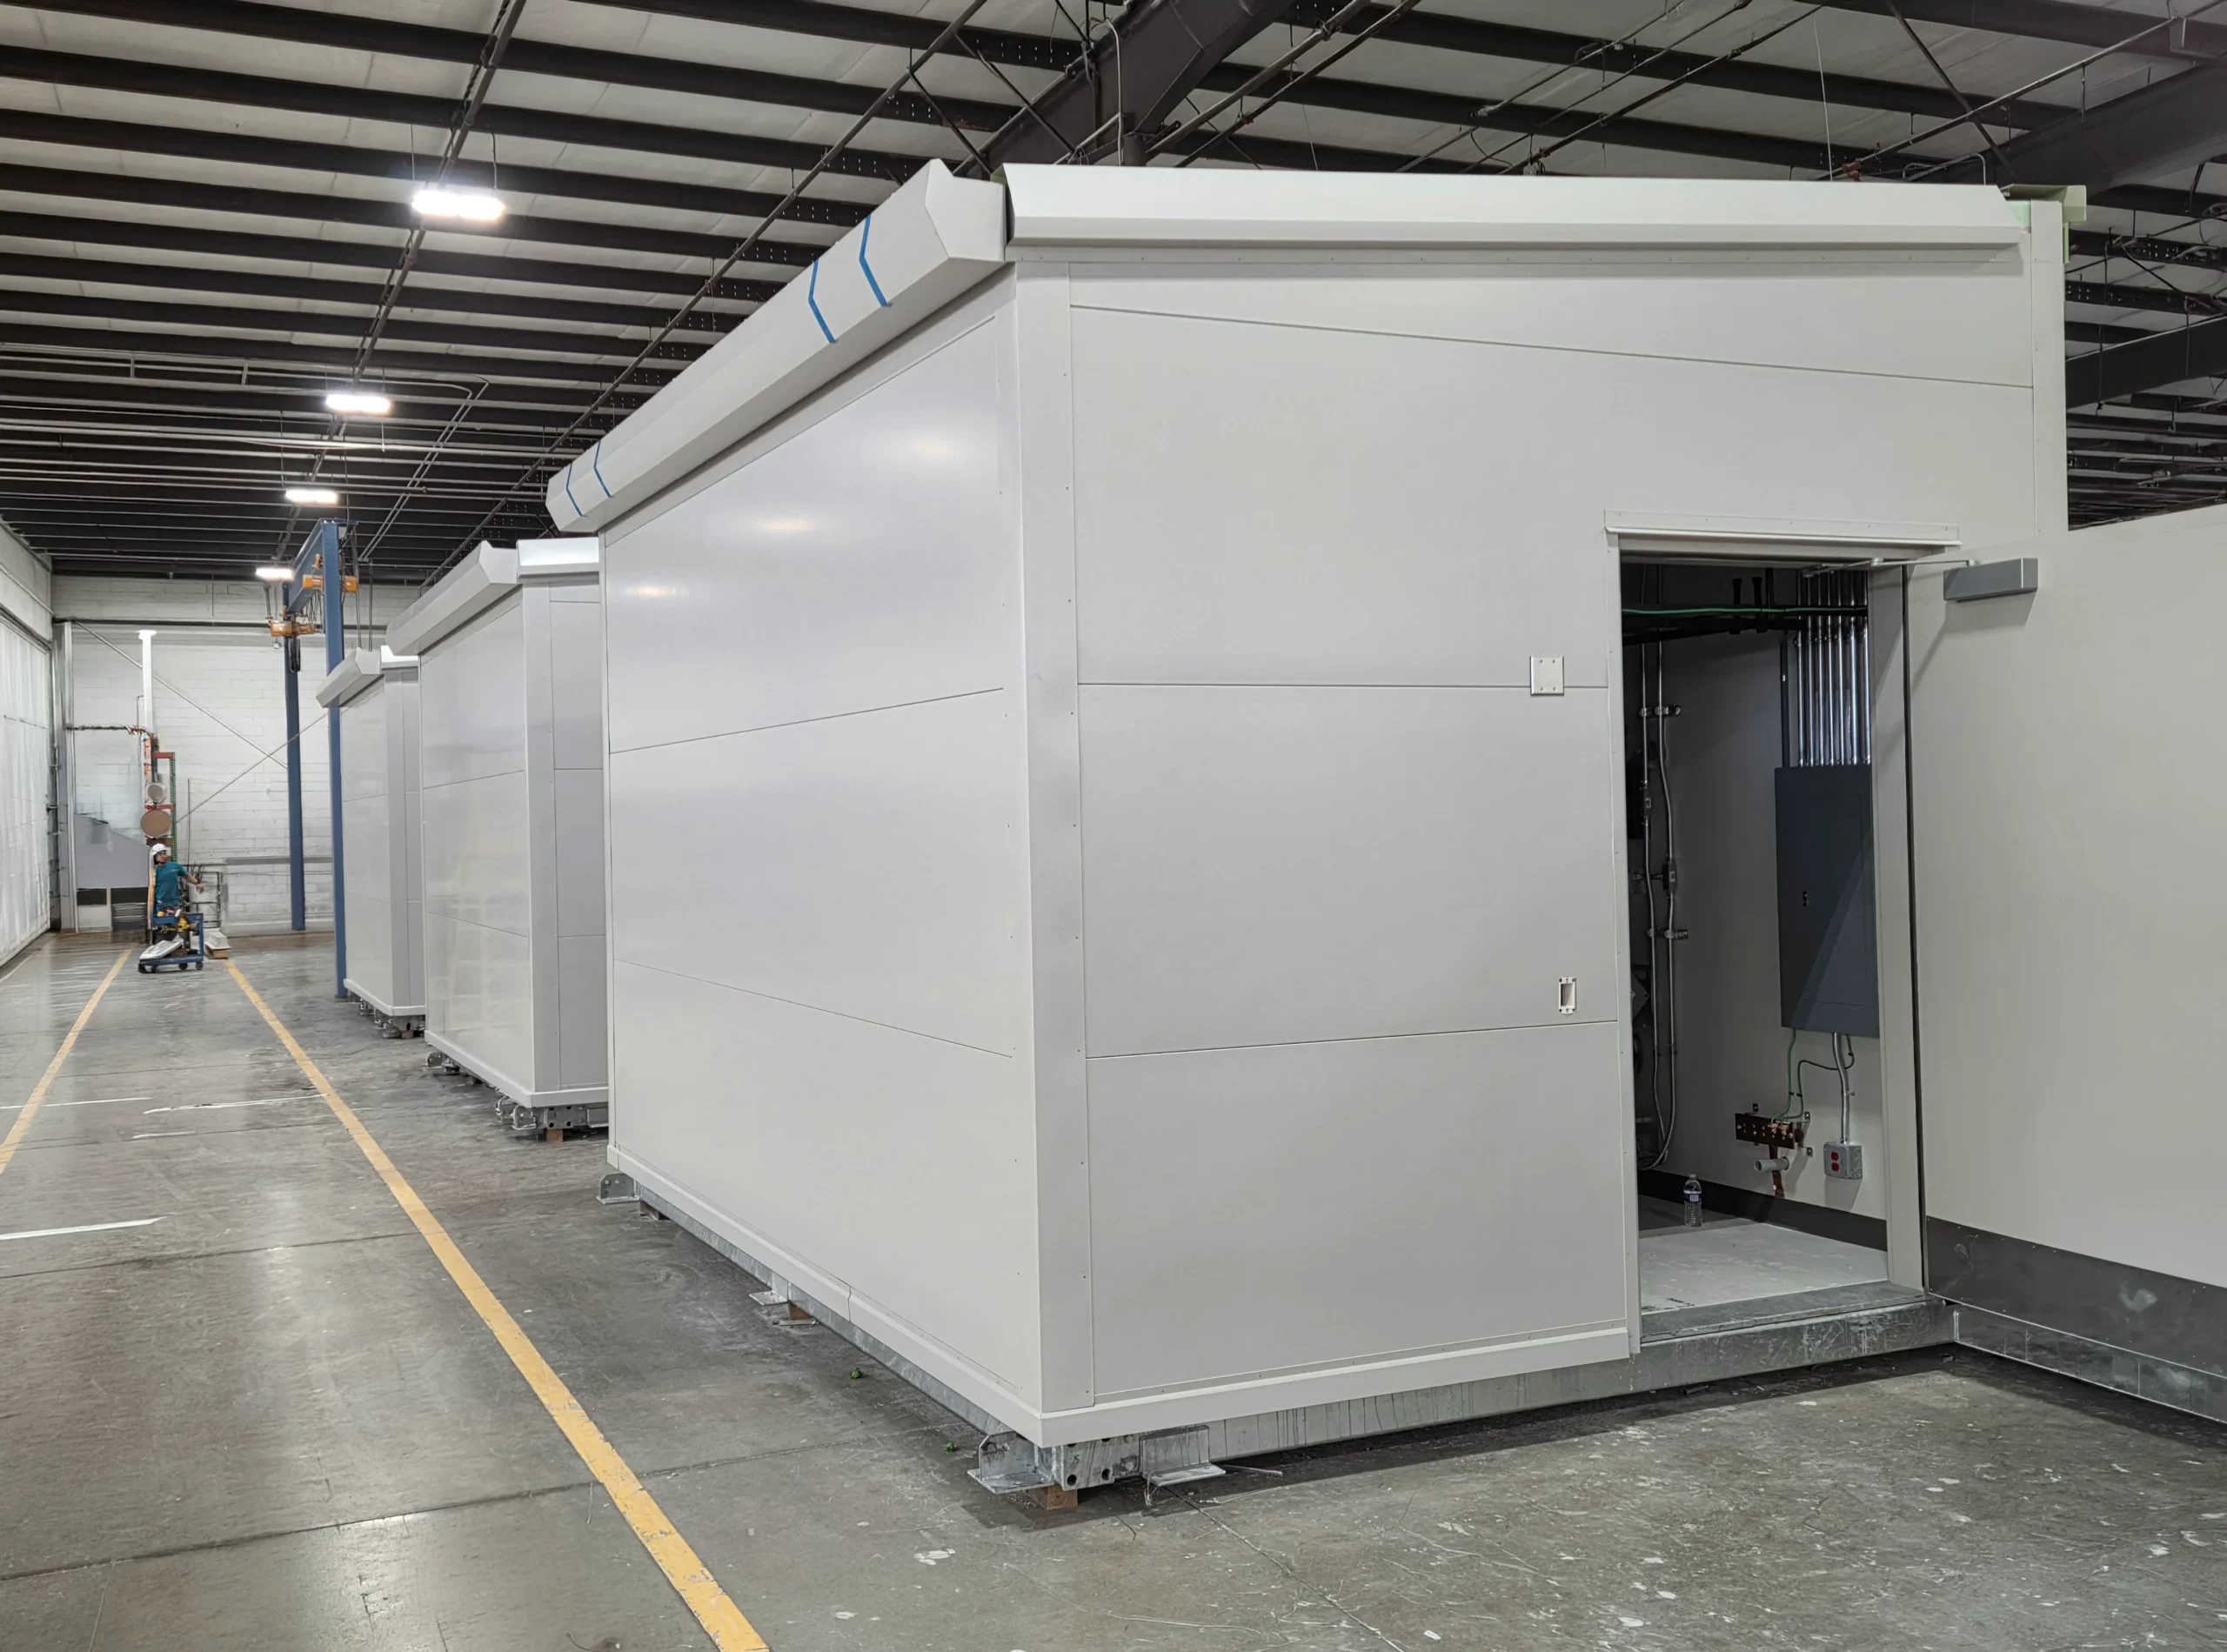
The floor plan for the building required back-to-back pods with sanitary risers between the units. Executing this meant the team needed to construct the units with near zero tolerance for points of connection in order to achieve the correct fit in the field.
Facility Type
Community Hospital
Building Size
605,000 sq. ft.
Pod Count
292 Pods
Timeframe
2025-2026
Project Partners
Owner
University Health
Architect
Marmon Mok
Construction Mgr
Turner and Layton
MEP Engineer
WSP
UHS Palo Alto / Retama
Durapods was given the unique opportunity to deliver bathroom pods for two identical hospitals with separate delivery teams. The design of the pod was completed collaboratively with lead architect Marmon Mok as a single set of unit types for both hospitals. After design, the projects diverged as each delivery team required different scheduled deliveries to meet the sites’ needs. Durapods was able to concurrently deliver both projects on time and satisfy the needs of our client.
The floor plan for the building required back-to-back pods with sanitary risers between the units. Executing this meant the team needed to construct the units with near zero tolerance for points of connection in order to achieve the correct fit in the field.
Facility Type
Community Hospital
Building Size
605,000 sq. ft.
Pod Count
292 Pods
Timeframe
2025-2026
Project Partners
Owner
University Health
Architect
Marmon Mok
Construction Mgr
Turner and Layton
MEP Engineer
WSP
Identifying challenges
Two Sites, Two Schedules
Two identical hospitals built by separate delivery teams, each with its own site sequence.
Delivery schedules that diverged after the design was complete.
Back-to-back pods with sanitary risers between them, leaving near zero tolerance at points of connection.
Engineering resolutions
One Design, Concurrent Delivery
One set of unit types designed collaboratively with Marmon Mok and used across both hospitals.
Both projects produced and delivered concurrently, each to its own schedule, both on time.
Units constructed to near zero tolerance at connection points so back-to-back pods and risers achieved the correct fit in the field.