The Durapods Experience

Brainstorming Certainty From Day One.

Competitors typically offer off-the-shelf, single-product solutions where customers pick catalog items late in the process. We get involved early during your imagination exercise to evaluate how elements, assemblies, pods, and exterior wall systems can be infused into your project to drive budget, quality, and schedule certainty.

Discover

Every engagement begins with an exploration phase. We work with the project team to identify prefab opportunities, scope units, run cost and feasibility studies, and problem-solve early challenges.

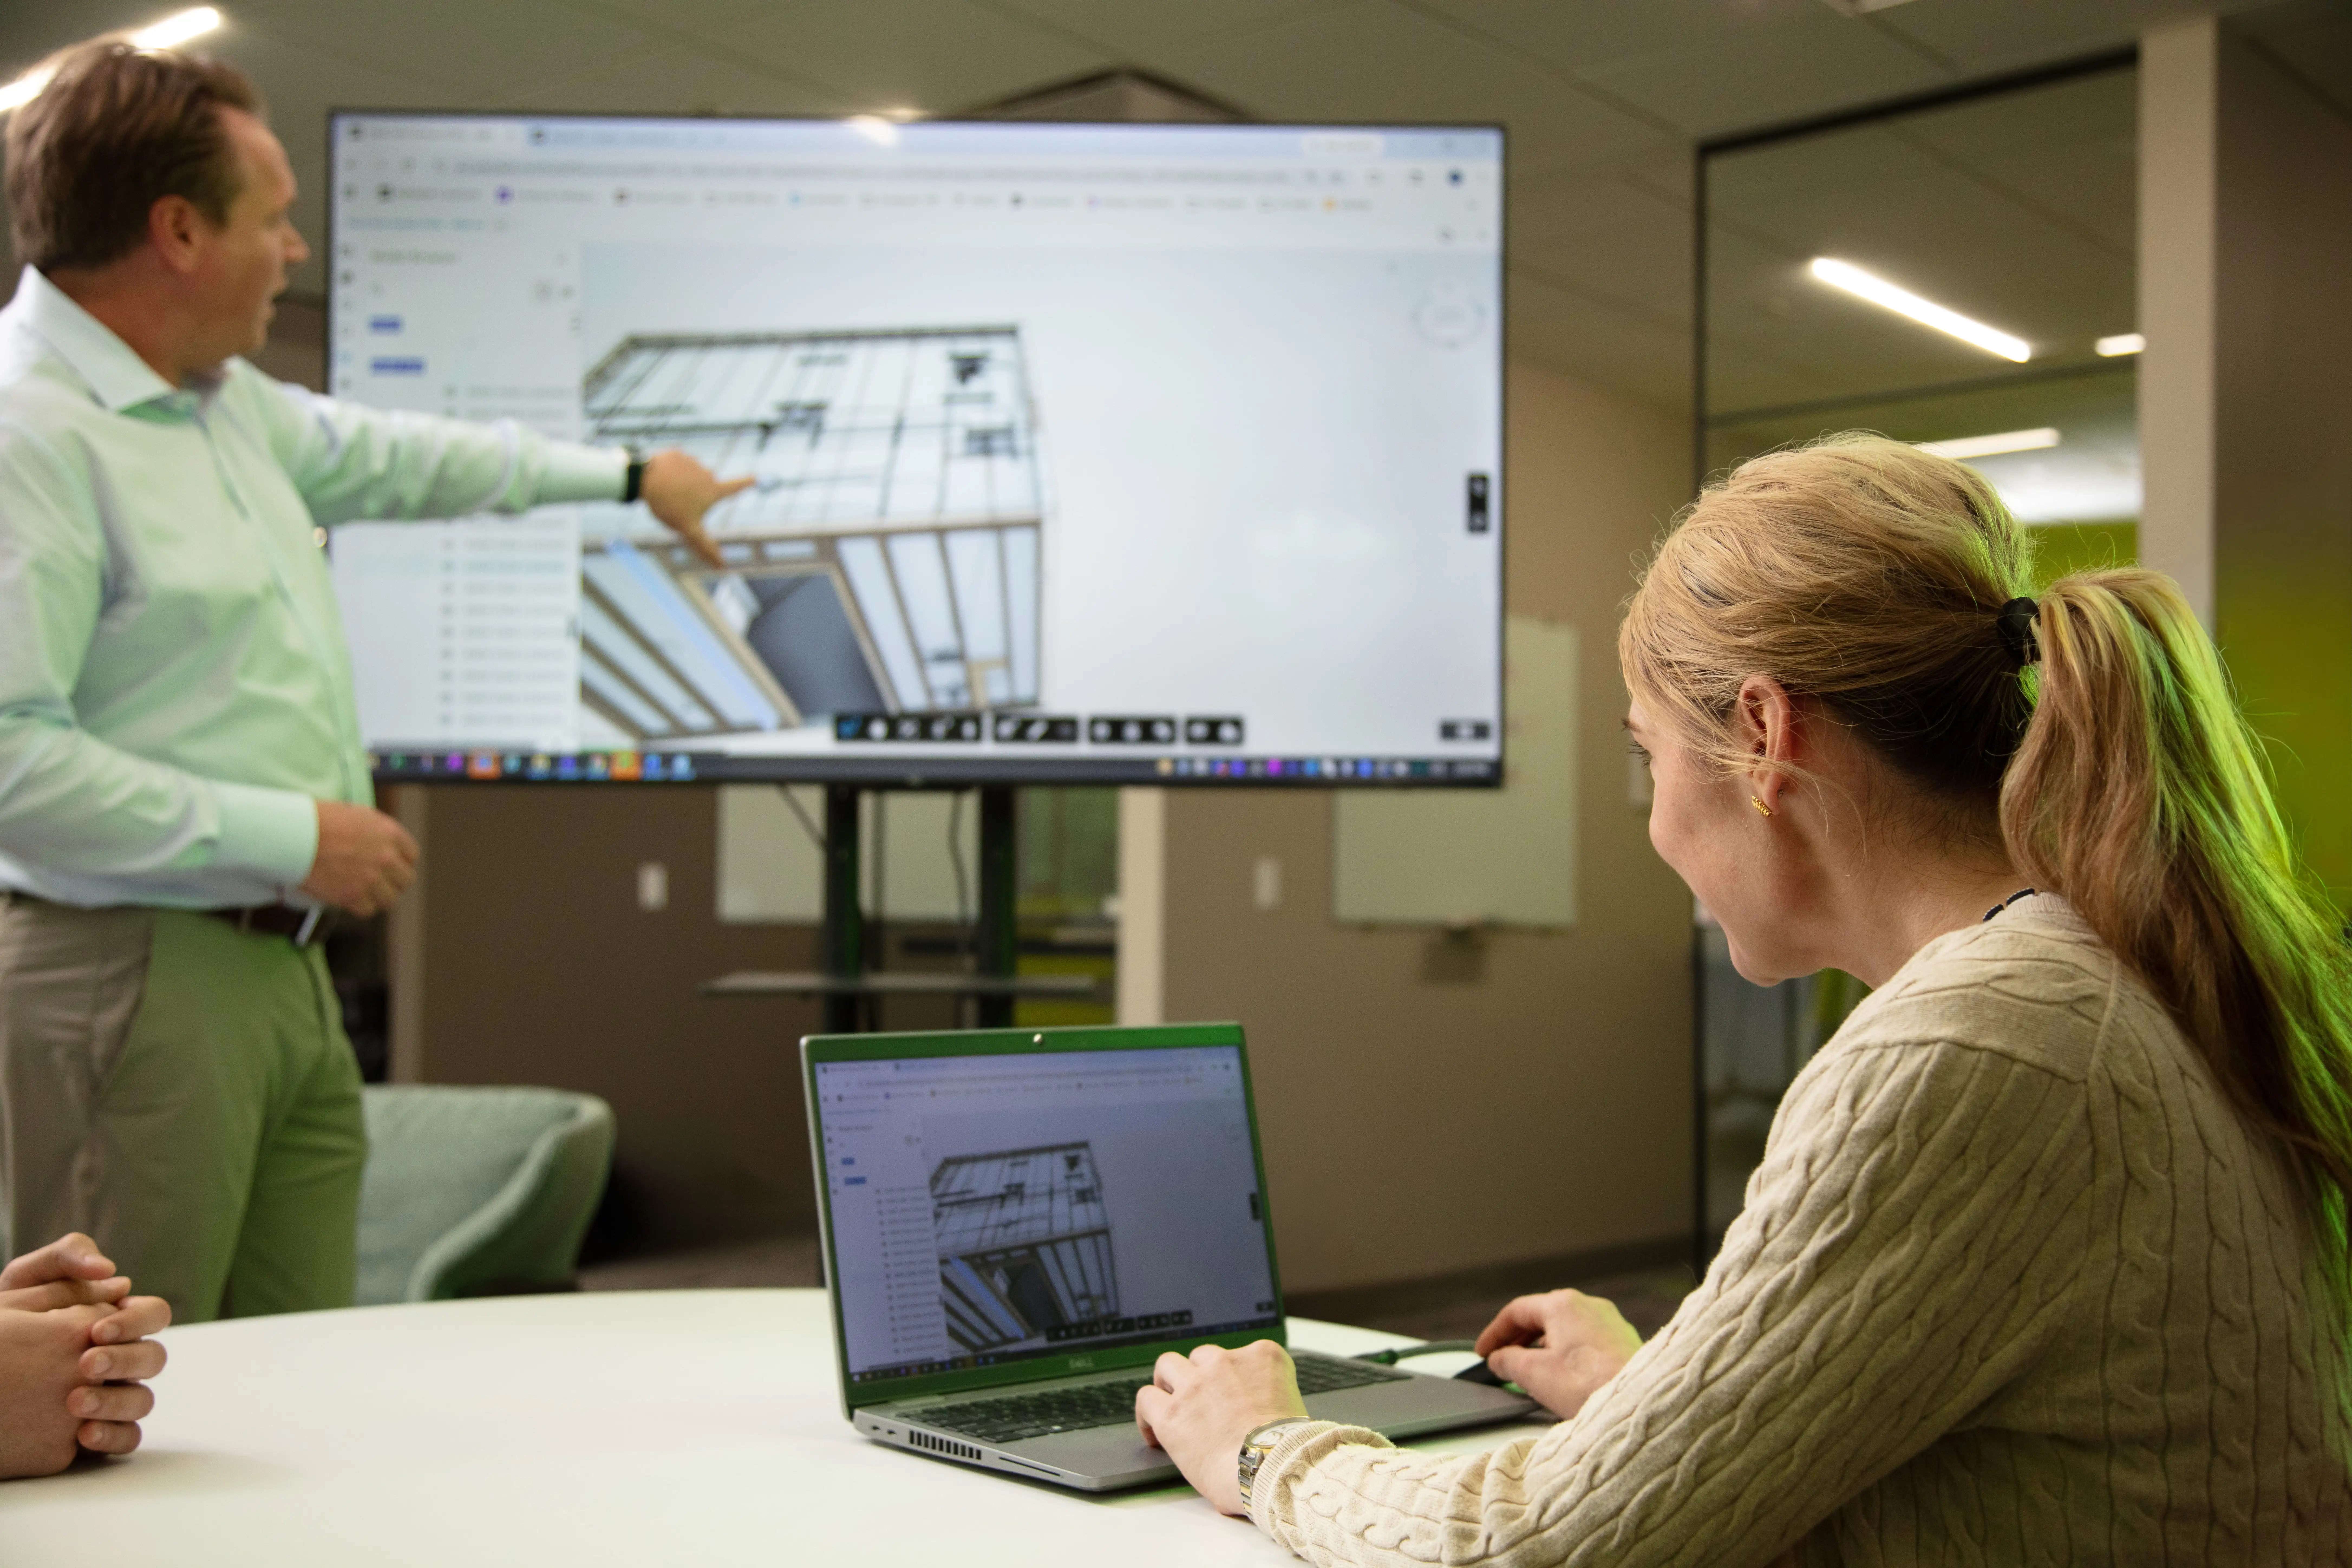
Prefabrication planning session with architectural drawings

Imagination Exercise:

Identify untapped opportunities on the project.

Starting from a blank canvas, we work with the project team to identify all the potential opportunities for prefabrication. After cost and feasibility studies we suggest the best options that help the team meet their goals.

Schedule Alignment:

Keeps design and fabrication in sync.

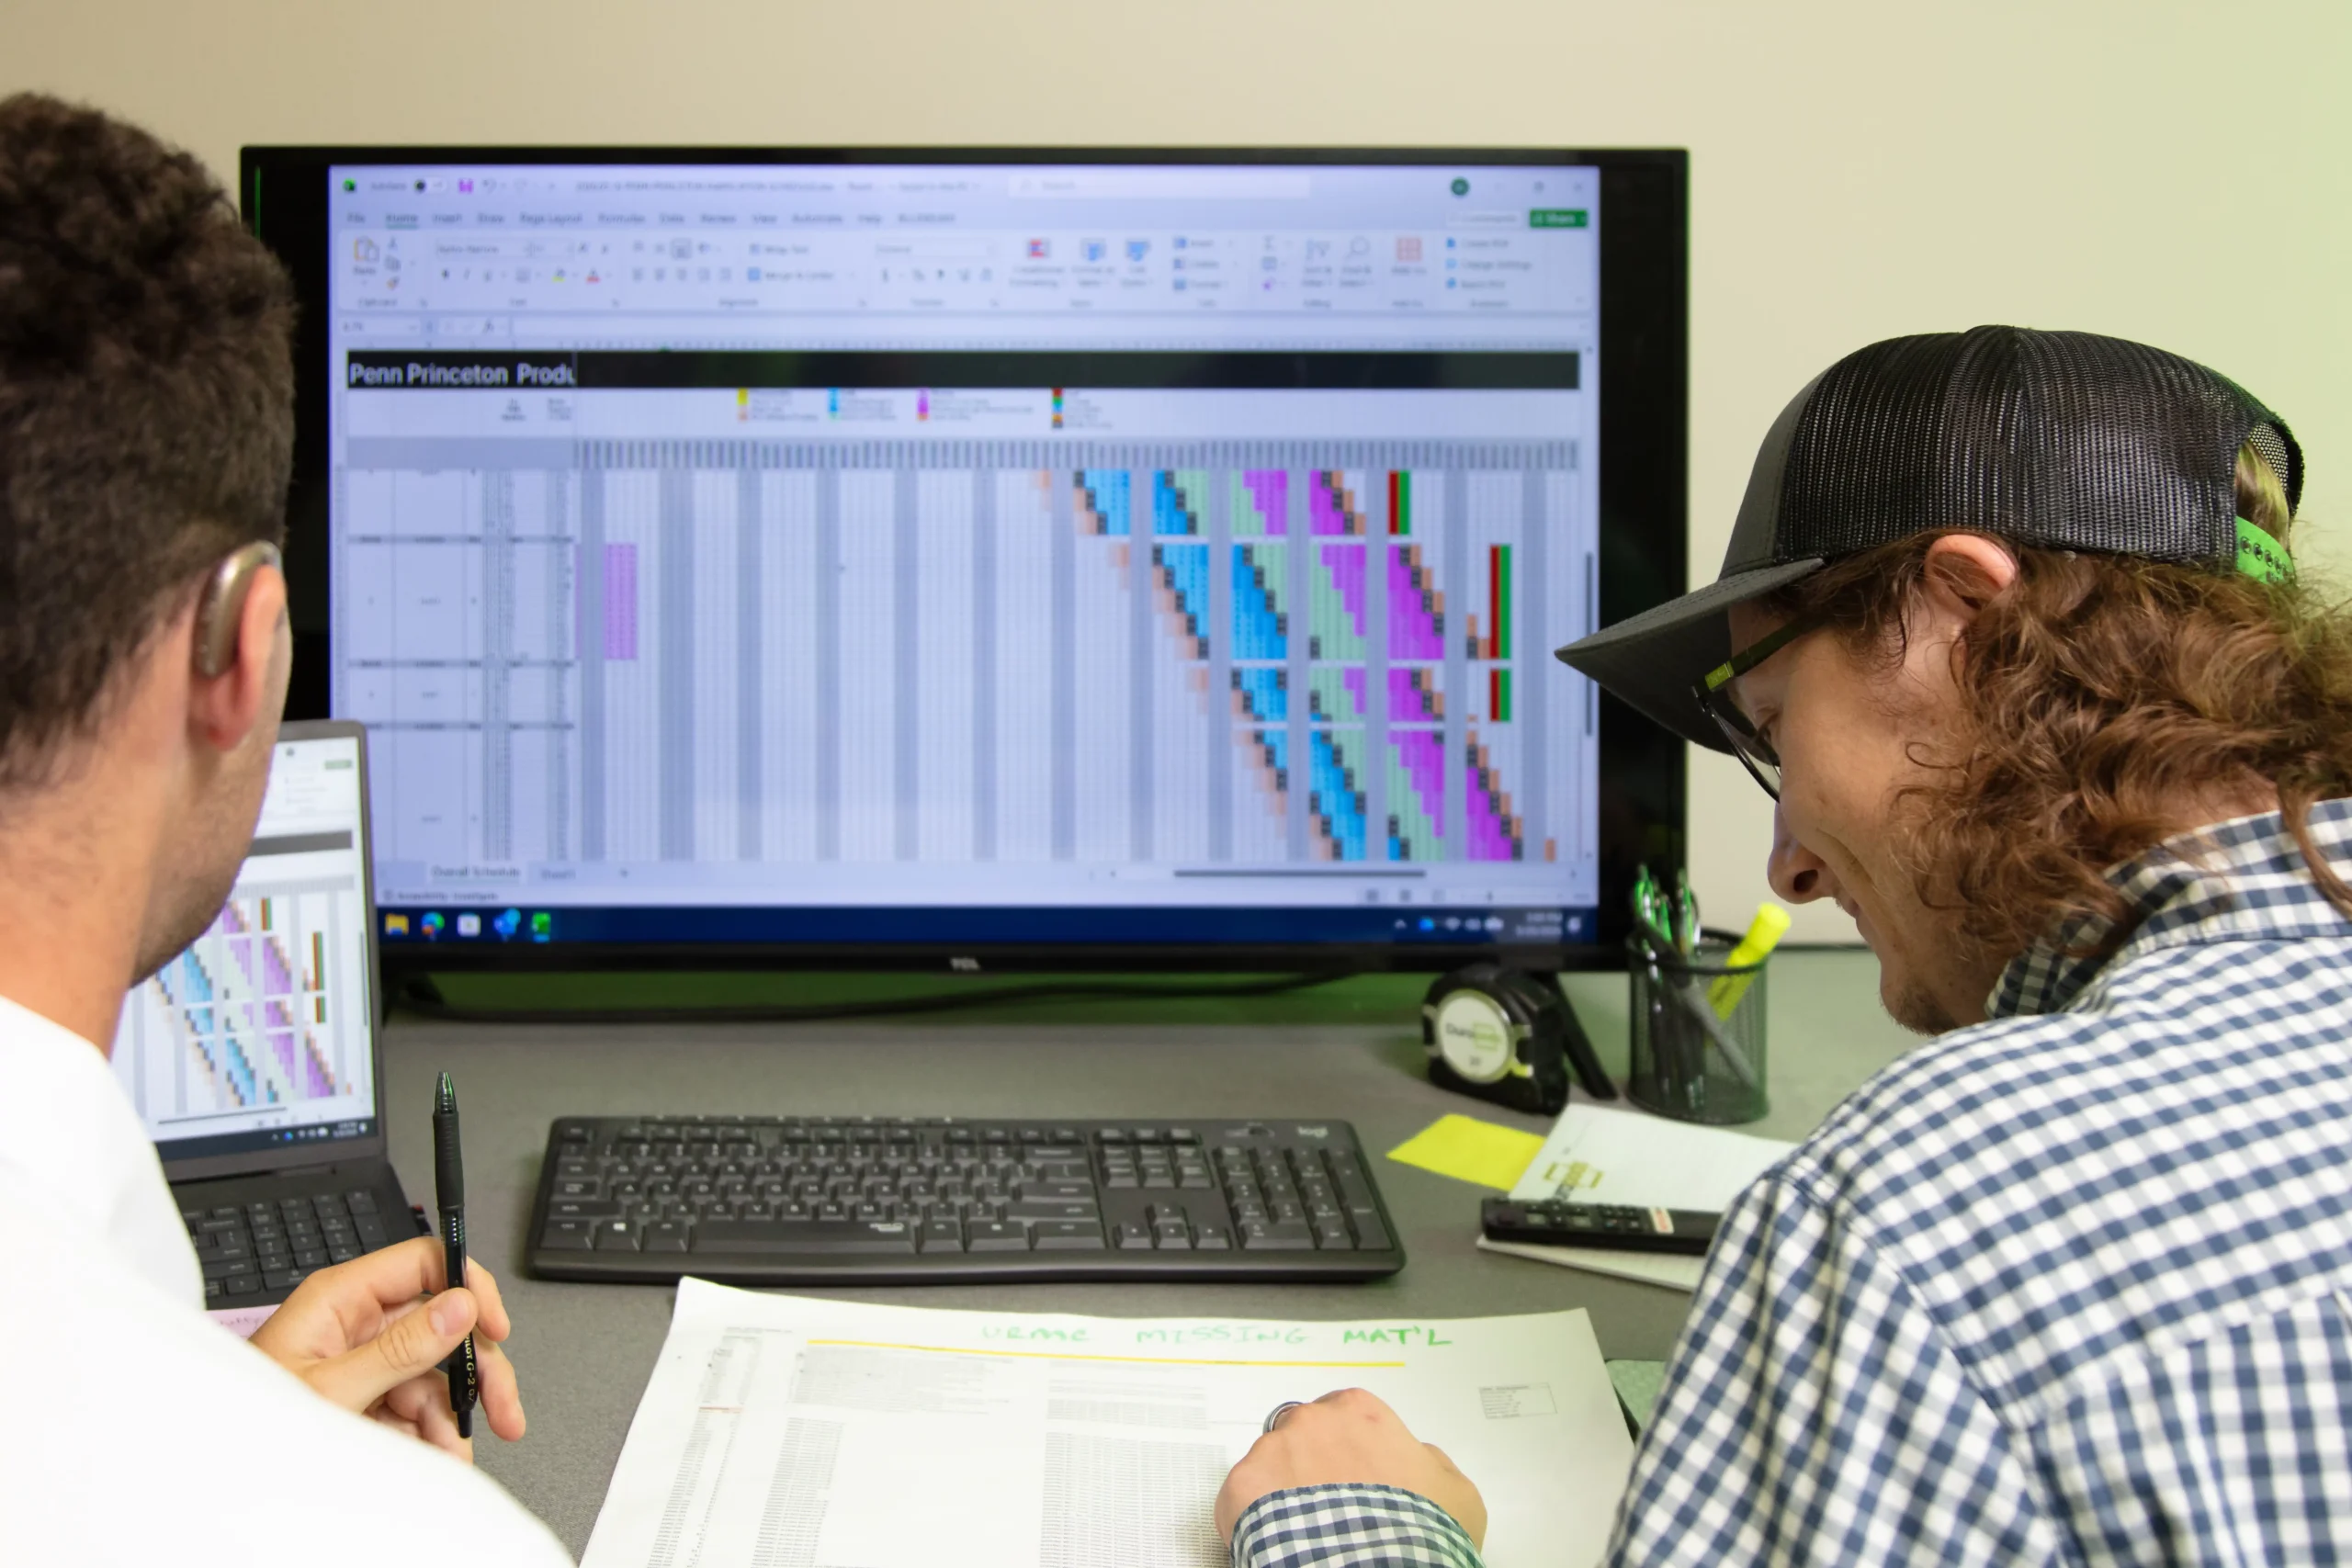
We build a design-to-fabrication schedule, so design maturity stays ahead of production needs and progress stays trackable through the next three stages.

Stakeholder Requirements:

Capture what each project partner values.

We gather what matters to each stakeholder. From facilities managers to interior designers we want to know what will make the project a success. Understanding everyone's conditions of satisfaction allows us to build the best units for the team and proactively address any concerns.

Output

A comprehensive plan that maximizes both creativity and certainty on the project.

Design

With requirements in hand, we turn intent into manufacturable units. In this phase we match the design team's deliverables while validating constructability, coordinating MEP connections, and mocking up design options before committing to production.

Prefabrication planning session with architectural drawings

Unit Modeling:

Translate requirements into buildable units.

We deliver Revit models to the team for use in both architectural coordination and BIM coordination with the construction team.

Constructability Validation:

Confirm the design works on the production line, not just on screen.

We validate the design intent by modeling the unit exactly how it will be sent to our fabrication equipment. That means we are modeling real tile sizes, actual floor sloping, and using correct manufacturer's Revit blocks for fixtures.

MEP Coordination:

Align trades early to avoid conflicts.

We transfer models that identify MEP connection points, enabling seamless integration into the BIM coordination process.

Procurement Monitoring:

Stay ahead of material risk.

We continuously track product lead times and availability, flagging the team to any required early releases or potentially discontinued items.

Schedule & Installation Planning:

Design with the field in mind.

We refine the production schedule ahead of manufacturing and deliver an initial installation plan for the project team's review. Planning the installation before the project breaks ground lets us eliminate unsafe or unachievable installation needs before they can happen.

MOCK-UP UNIT:

Test, refine, and finalize.

Mock-up units are built, reviewed, and put to our in-house test rig. We review units for design intent, usability, and constructibility.

Output

A fully developed, production-ready drawing package and model that reflects both design intent and real-world constructability.

Develop

This is where design becomes reality. We convert our approved model into direct download, fabrication-ready files. These files are the backbone of our production and create the seamless link between design and fabrication.

Prefabrication planning session with architectural drawings

Fabrication-Ready Files:

Translate design into precise machine instructions.

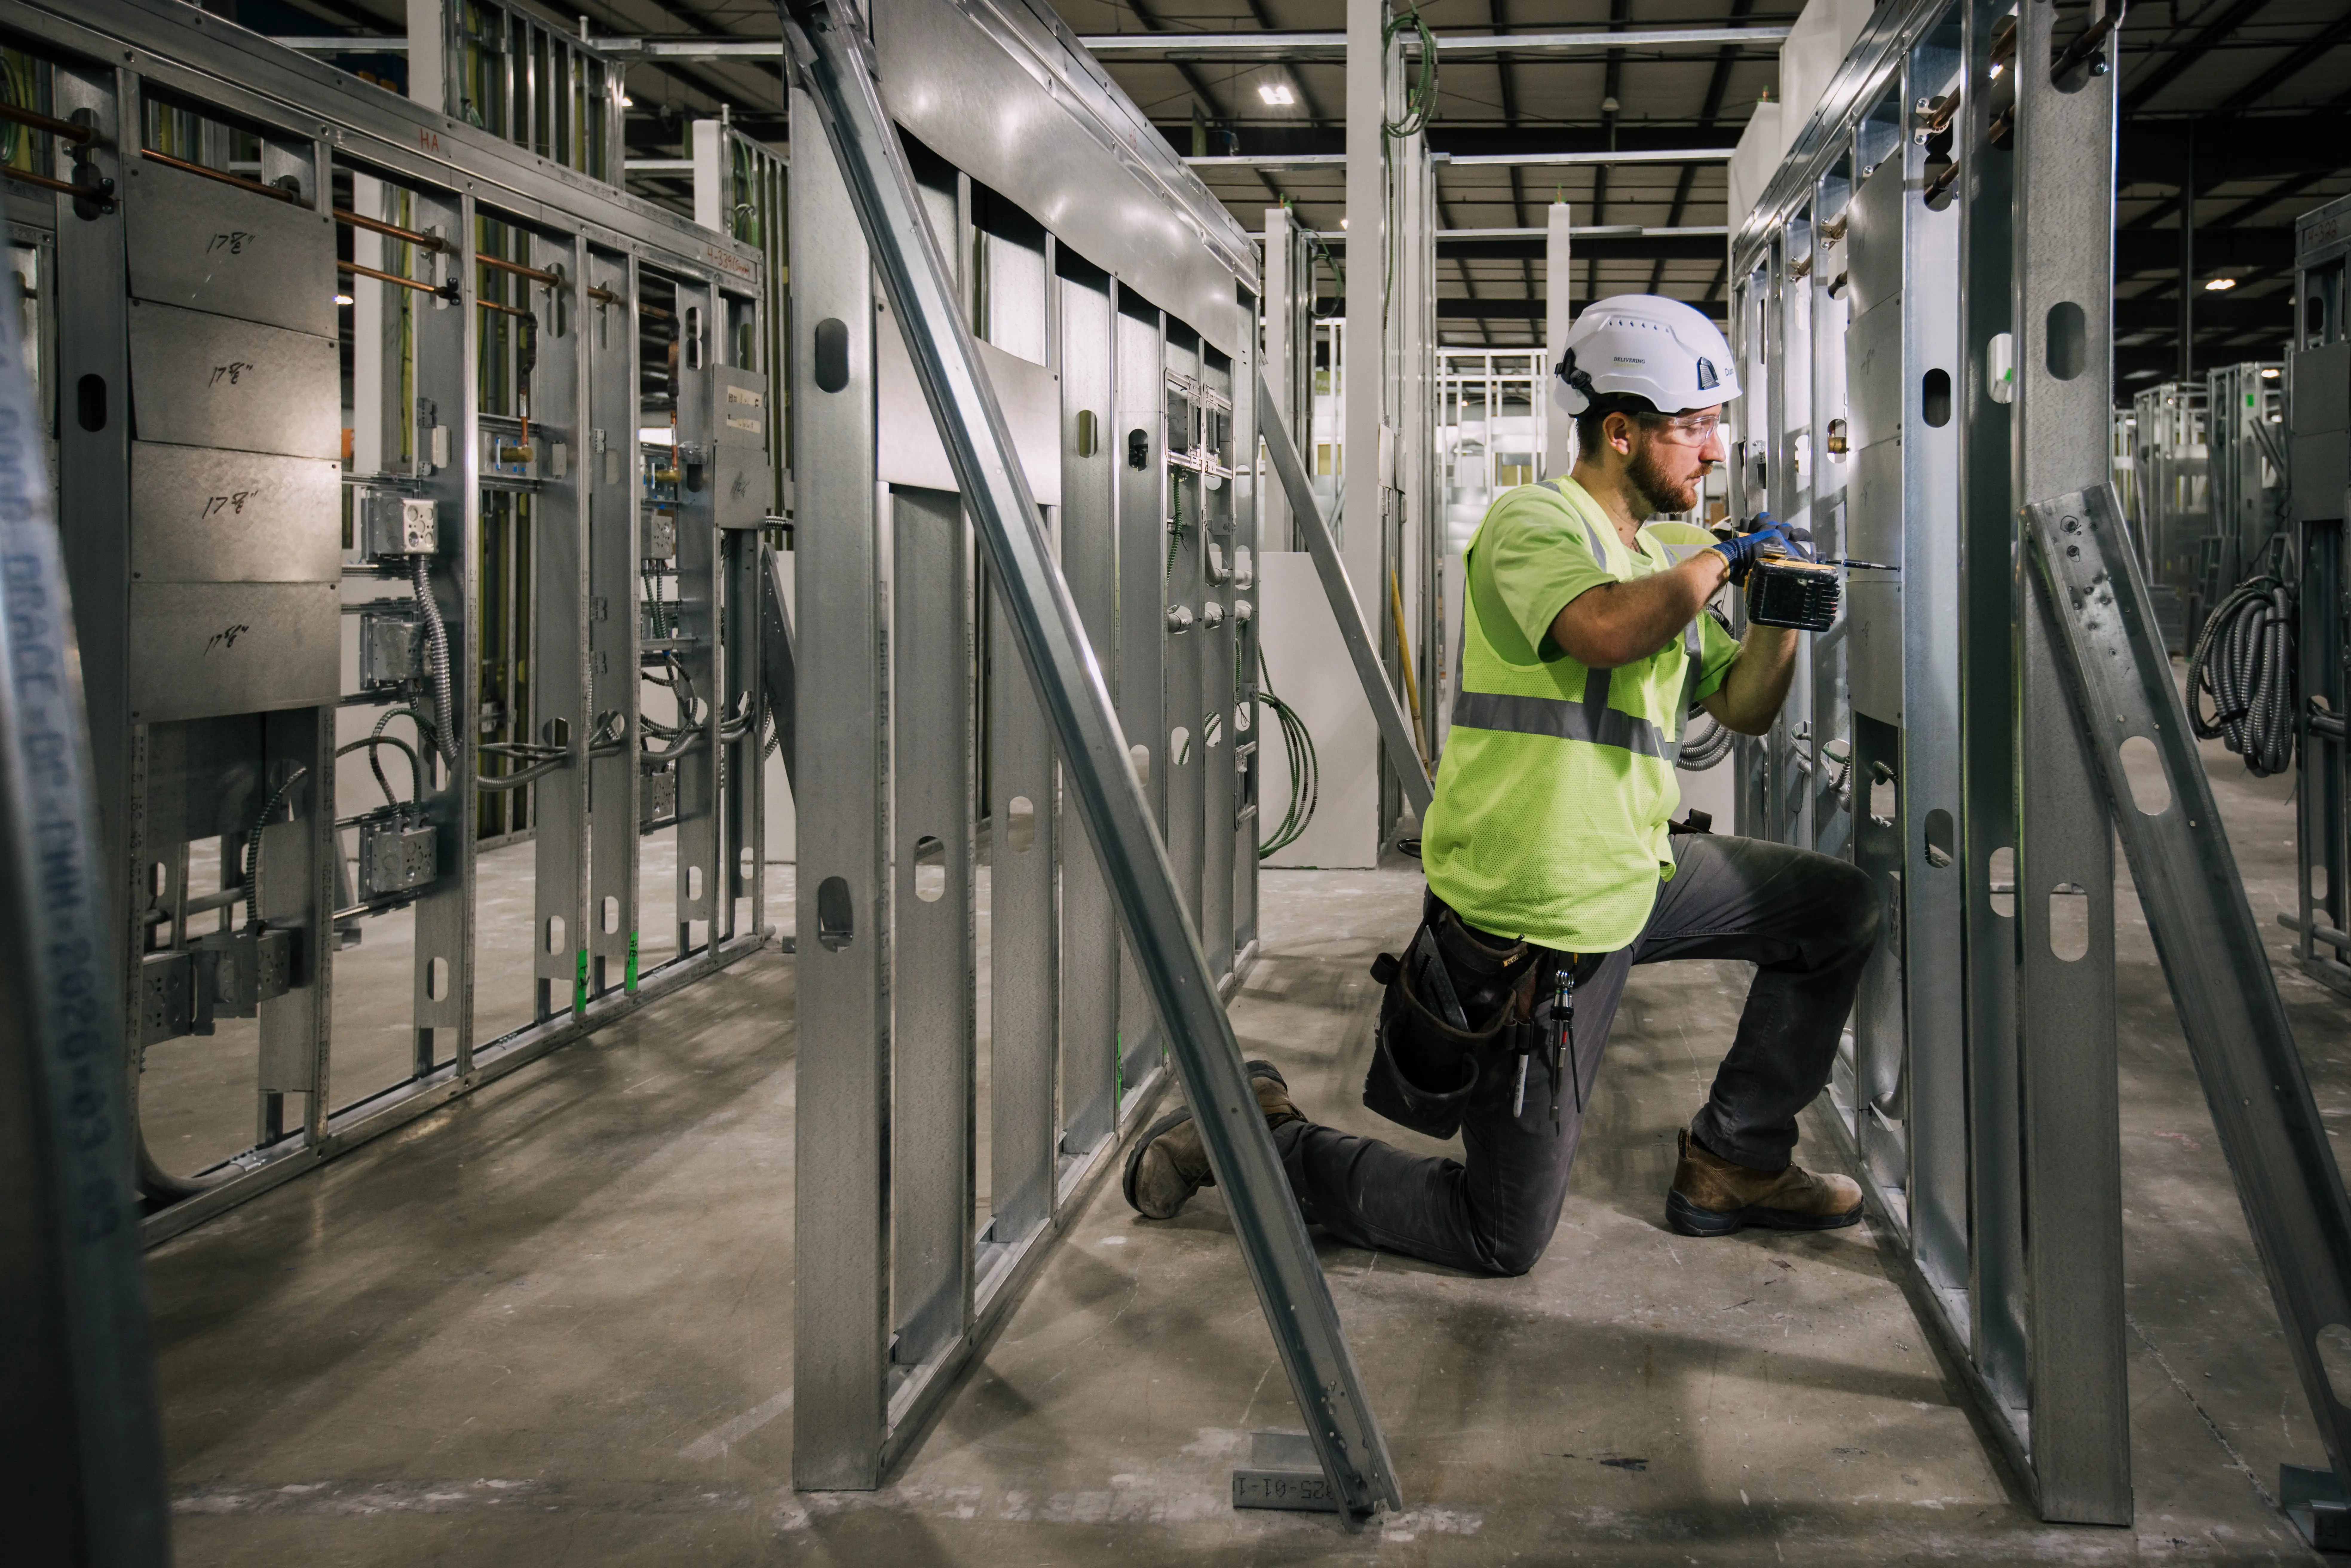
We create LOD 400 fabrication files allowing us to direct-download data to our rollforming, CNC, and automated cutting equipment. What we fabricate is exactly what we model. This creates the foundation of our quality control program by eliminating human error.

Factory Visits:

Give the project team eyes on production.

Transparent production builds confidence and certainty that our units will arrive on time and as specified.

Quality Control:

Catch defects before units leave the factory.

Manufacturing is the most quality control intensive phase of the process. Our QA Manager creates project specific QA/QC protocols for each unit we manufacture. These programs take into account project specifications, code compliance, and manufacturer's installation requirements. Our robust program, anchored by Autodesk Forma, ensure no unit leaves the factory with defects. Every unit is reviewed and approved by a third-party inspection agency, labeled with appropriate state insignias, and fully documented before it goes out the door.

Schedule Certainty:

Remove the variables of a traditional job site.

Assembling units in a controlled manufacturing plant means no weather days, no trade congestion, and none of the other variables that exist on a project site. This means that rain or shine we are producing units.

Packaging and Preservation:

Protecting finished products when it matters most.

Before any units leave our factory they are prepared for over the road travel and delivery to the jobsite with weather tight packaging, temporary locking doors, and labeling. This makes sure that the units arrive to the jobsite safe and free from quality issues during their delivery and rigging.

Output

A fully fabricated, inspected unit—built with the schedule certainty only a factory environment can provide.

Deliver

This is where months of design and fabrication become days of installation. Our advanced teams prepare the surveys and site and make sure the project is ready for delivery. Our certified riggers rig and set every unit, and a final round of QC checks confirm the units are installed with zero defects.

Prefabrication planning session with architectural drawings

Installation Efficiency:

Compress months of work into days.

We become the project's easy button. Thousands of manhours of work are put into place by a small crew each week we are on the jobsite.

Schedule Certainty:

Deliver units when we say, every time.

Scheduling certainty goes from a discussion point to becoming a reality.

Site Readiness:

Catch problems before units ever ship.

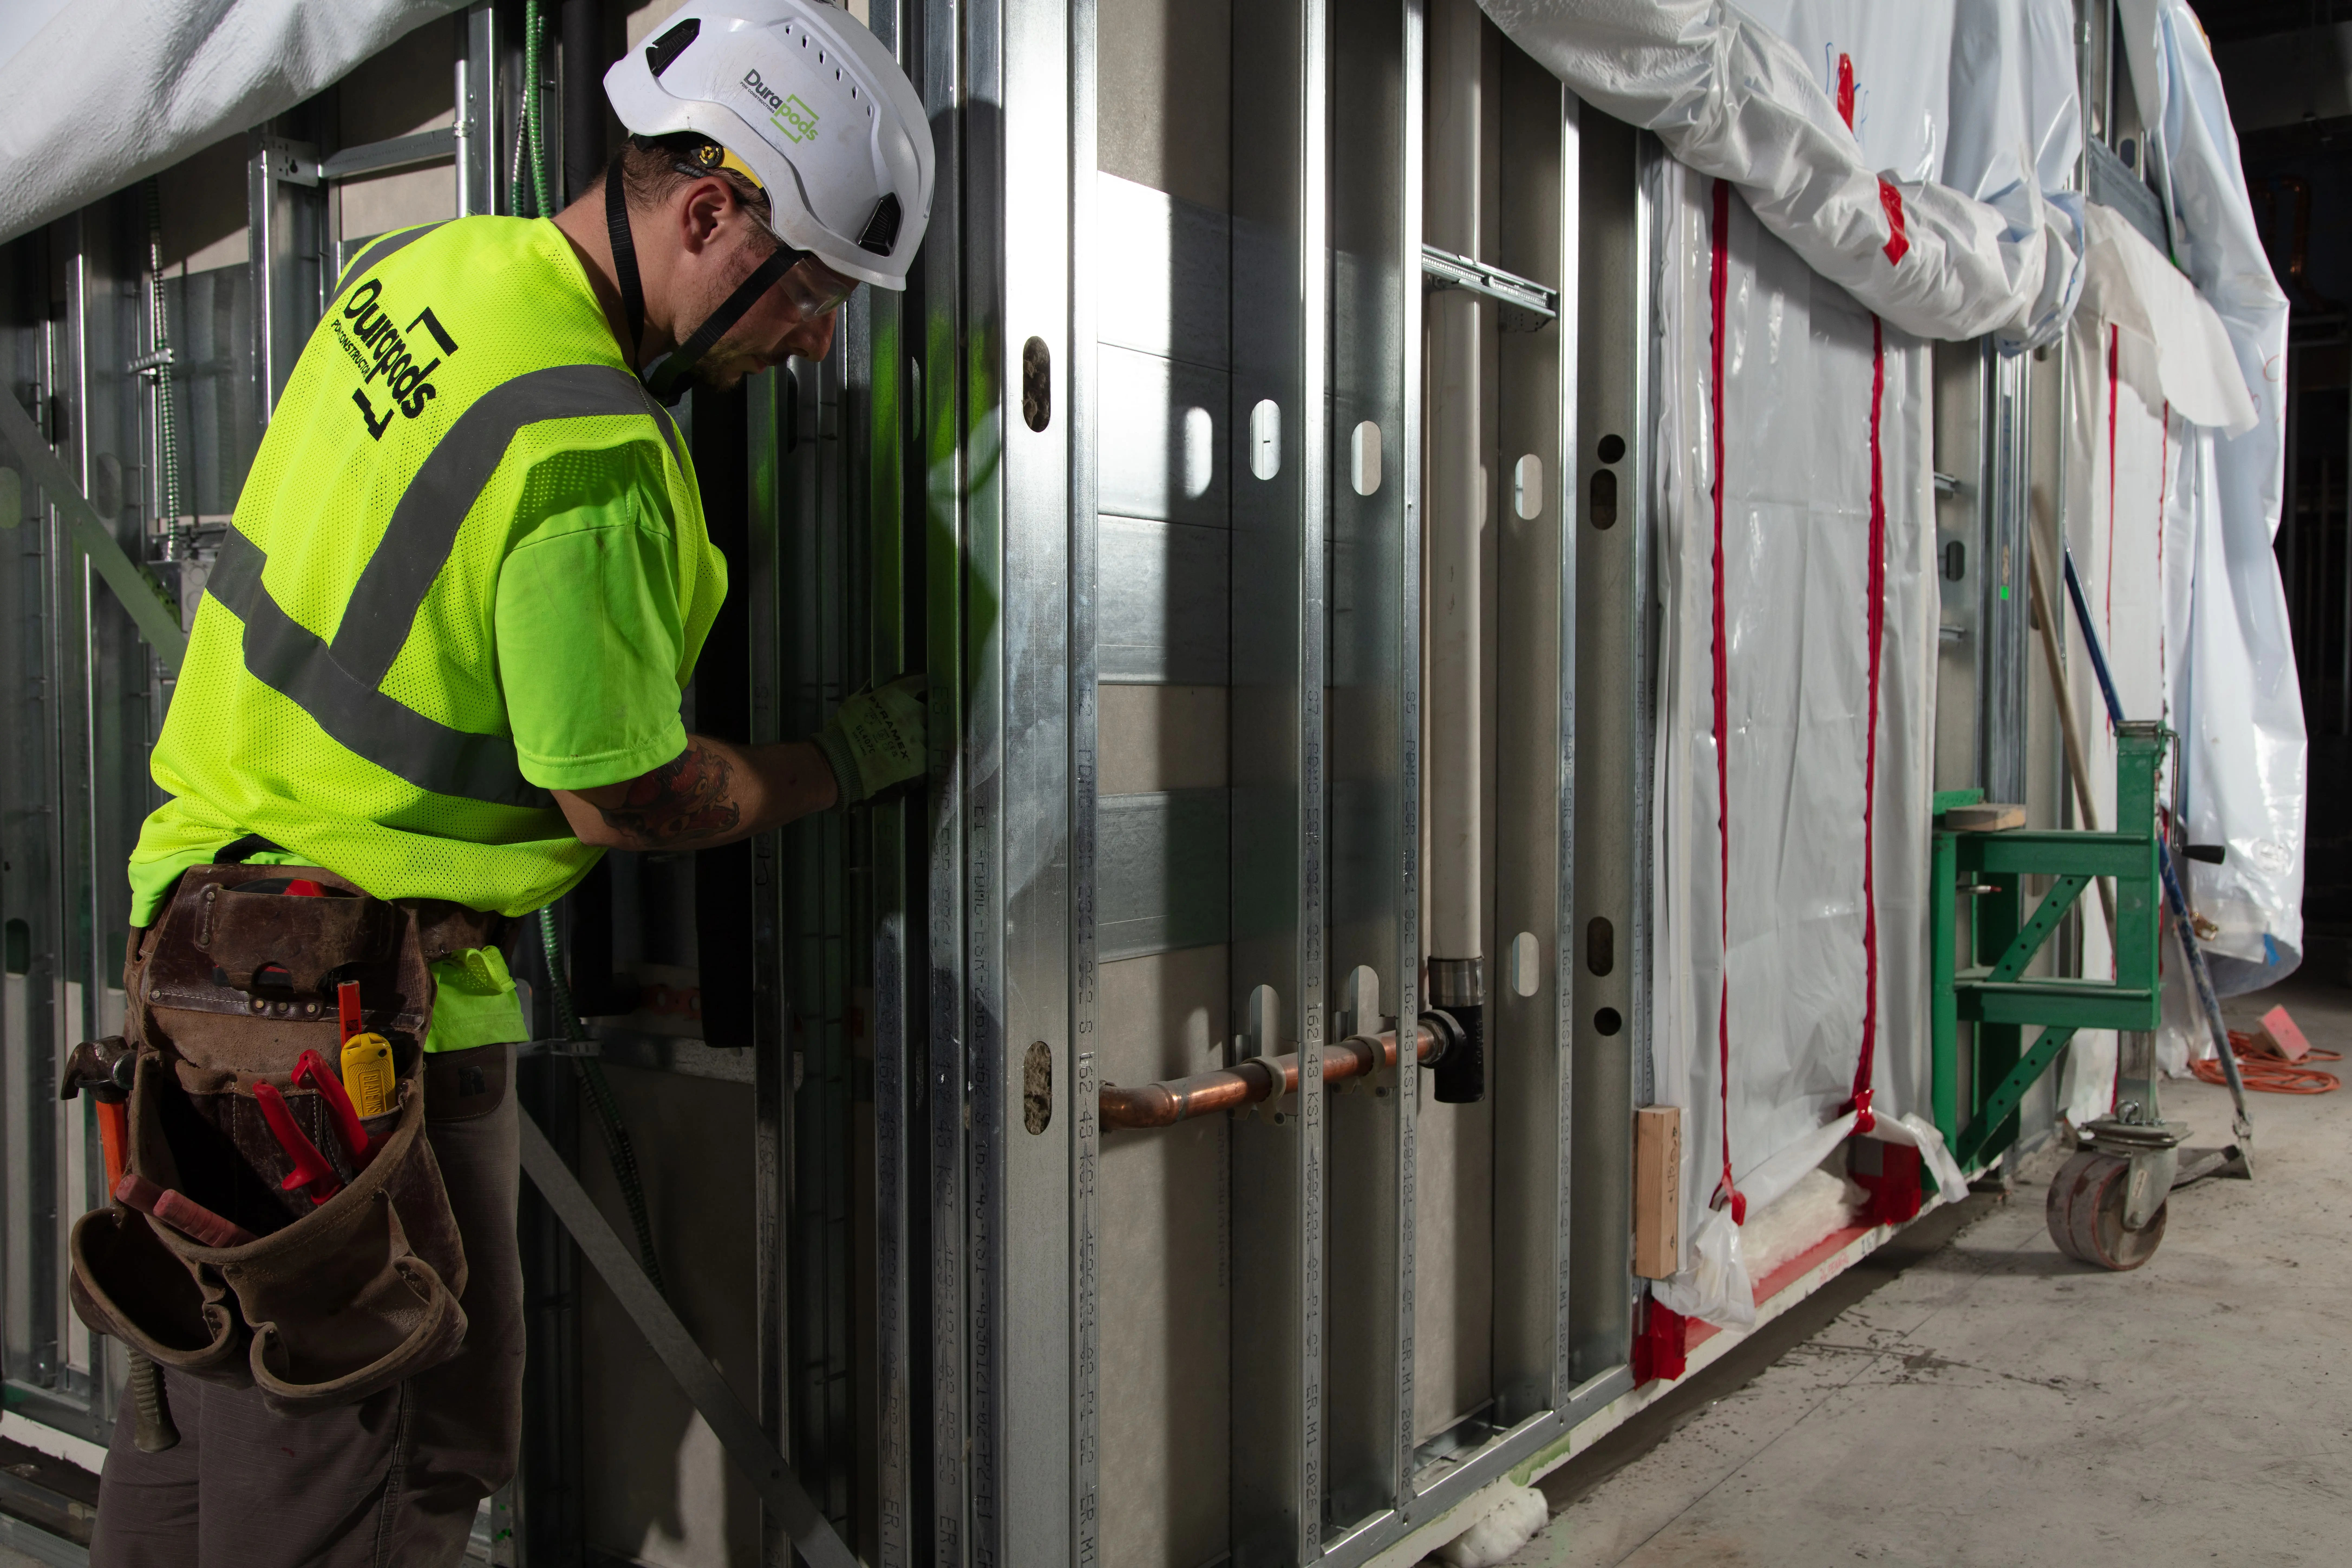
We send an advance team to each project to survey and layout the units, verifying travel paths and onsite logistics. This lets us resolve any issues onsite ahead of time, so the building is ready to receive units the moment they arrive.

Specialized Rigging & Installation:

Keep installation in expert hands.

Coordinated deliveries hit the site and our team of NCCO-certified riggers loads units directly into the building. We don't use third parties for rigging or loading, because moving and installing units through a jobsite demands specialized skill.

Final Quality Verification:

Confirm every unit before turnover.

After units are set in place, we complete final QC checks to confirm every assembly is compliant with approved drawings and free of manufacturing defects before handing the units over to the project team.

Output

A complete installation, free from quality issues, delivered on time and without all the risks of traditional construction.