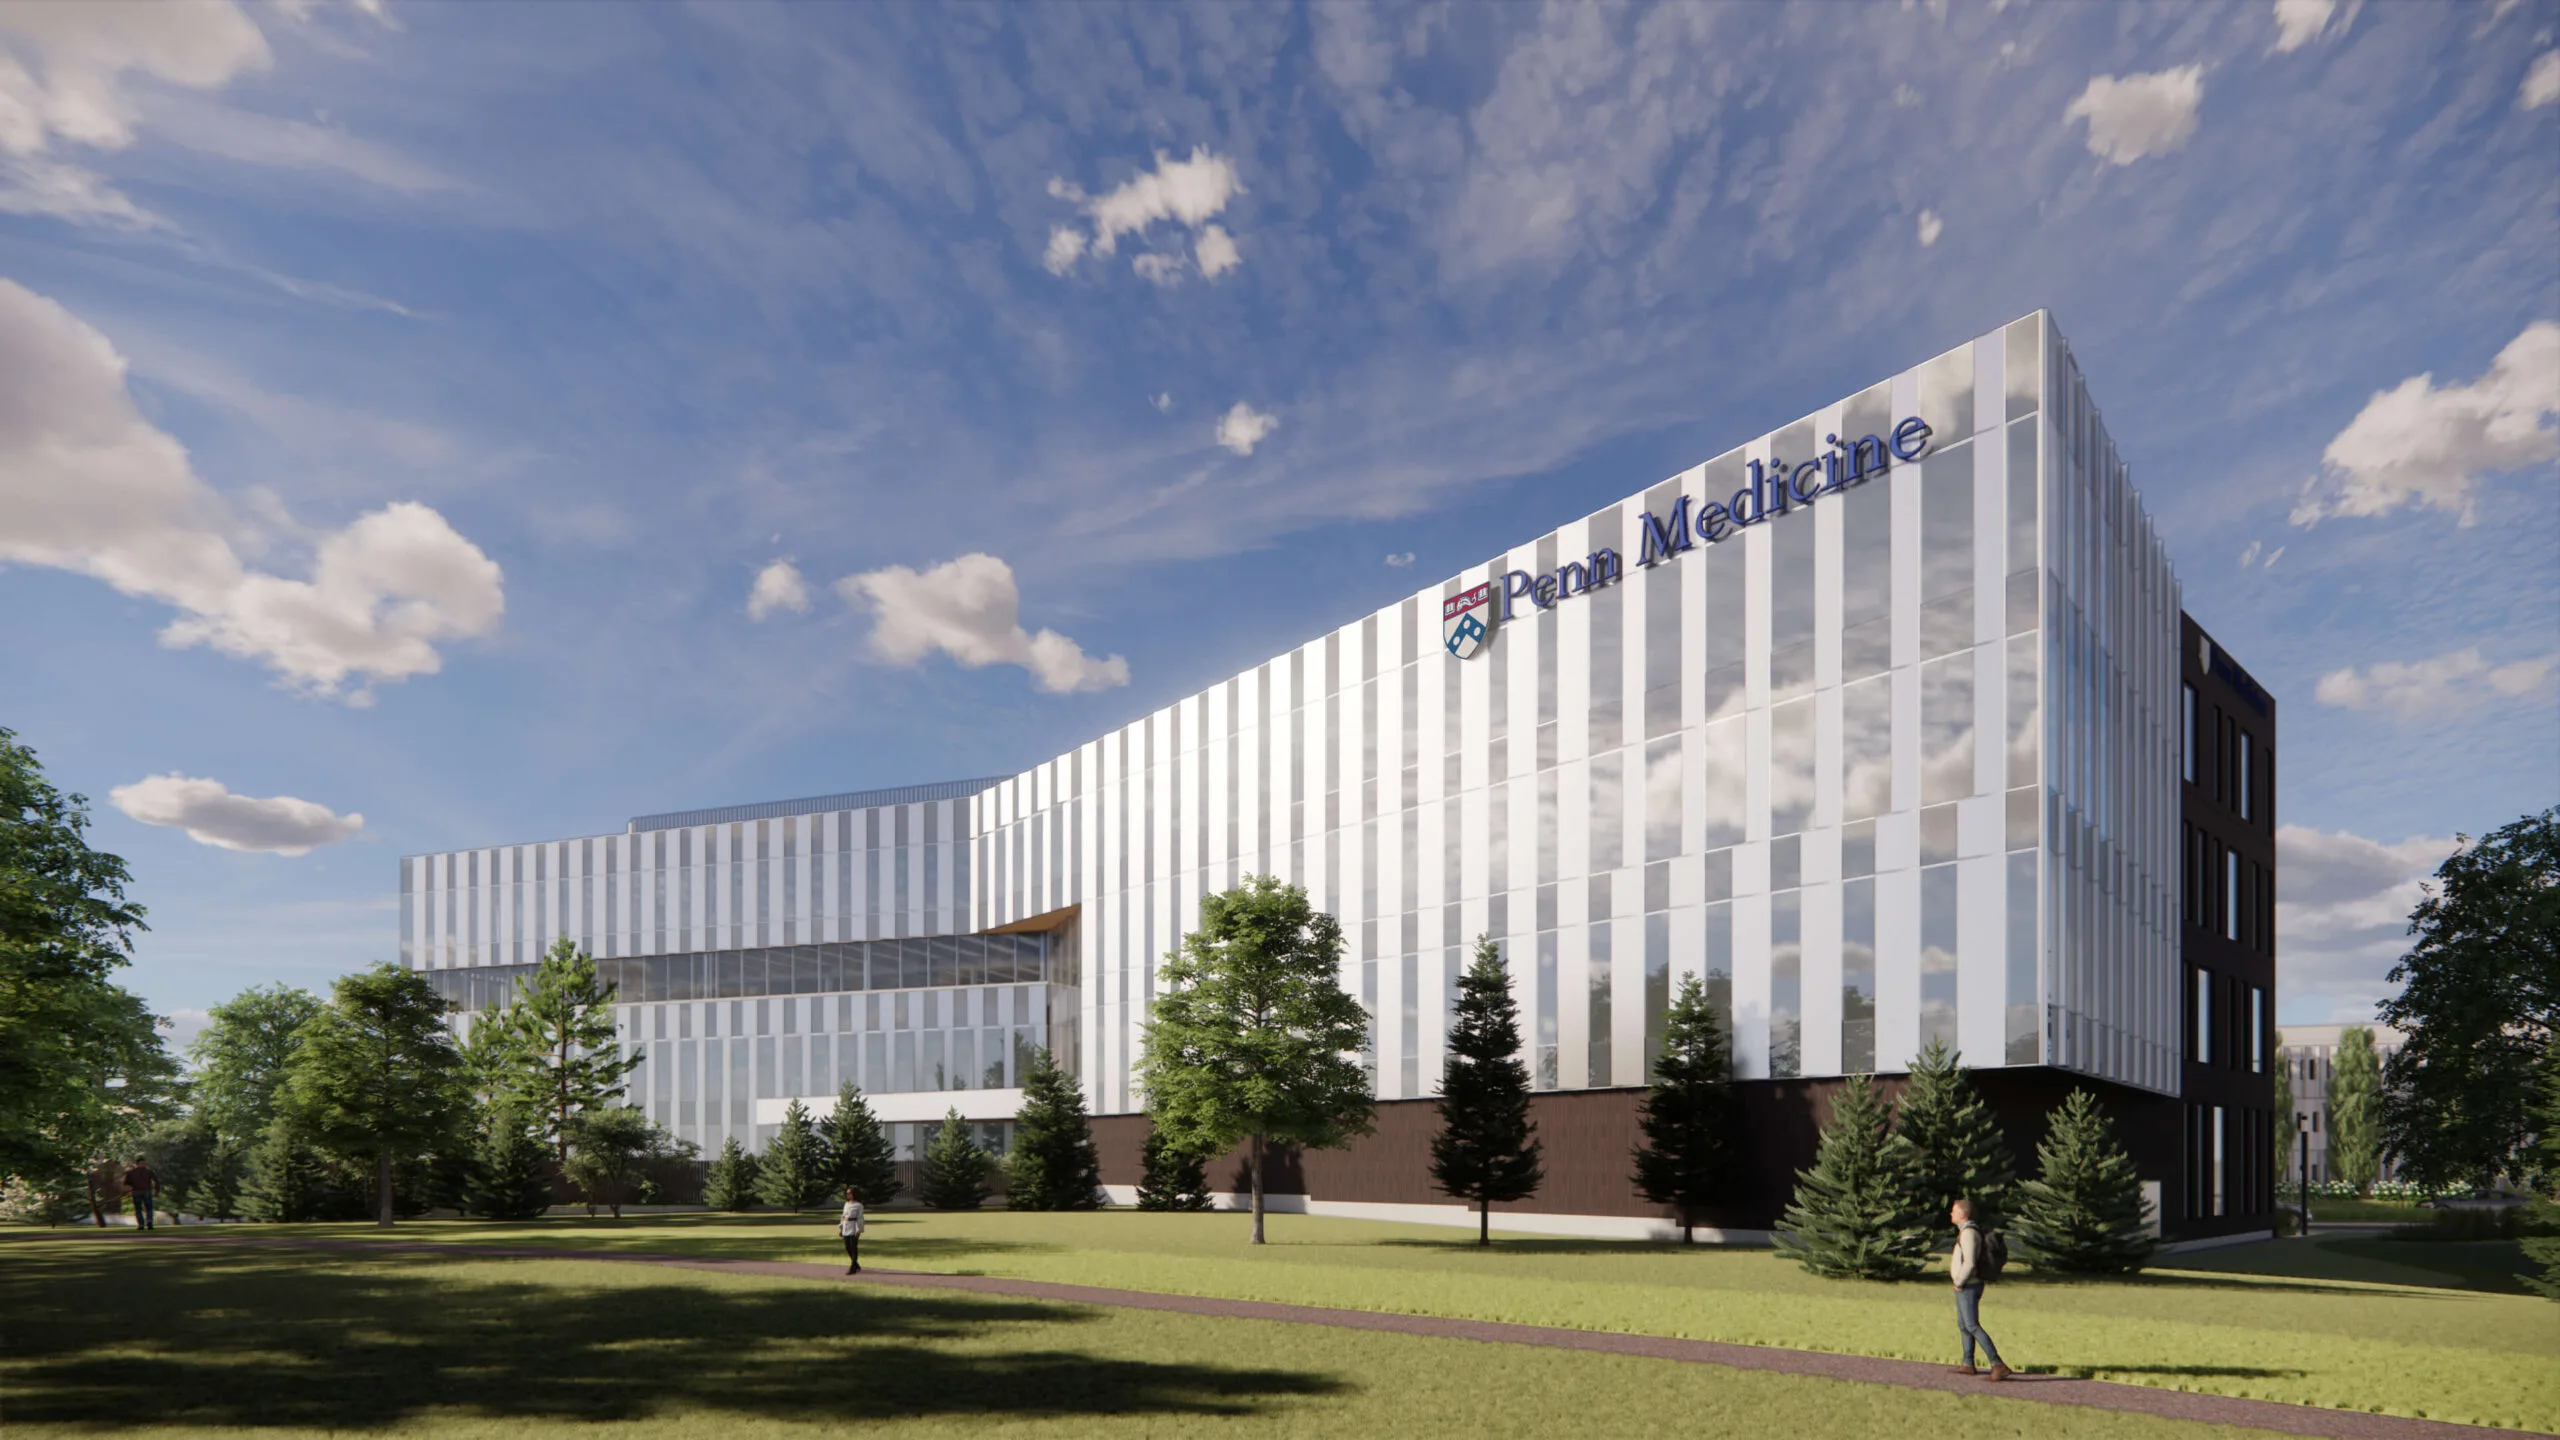
Unique pod solutions met the team’s design intent, from double ICU pods to integrated patient lifts.
Flagship Neurological Institute
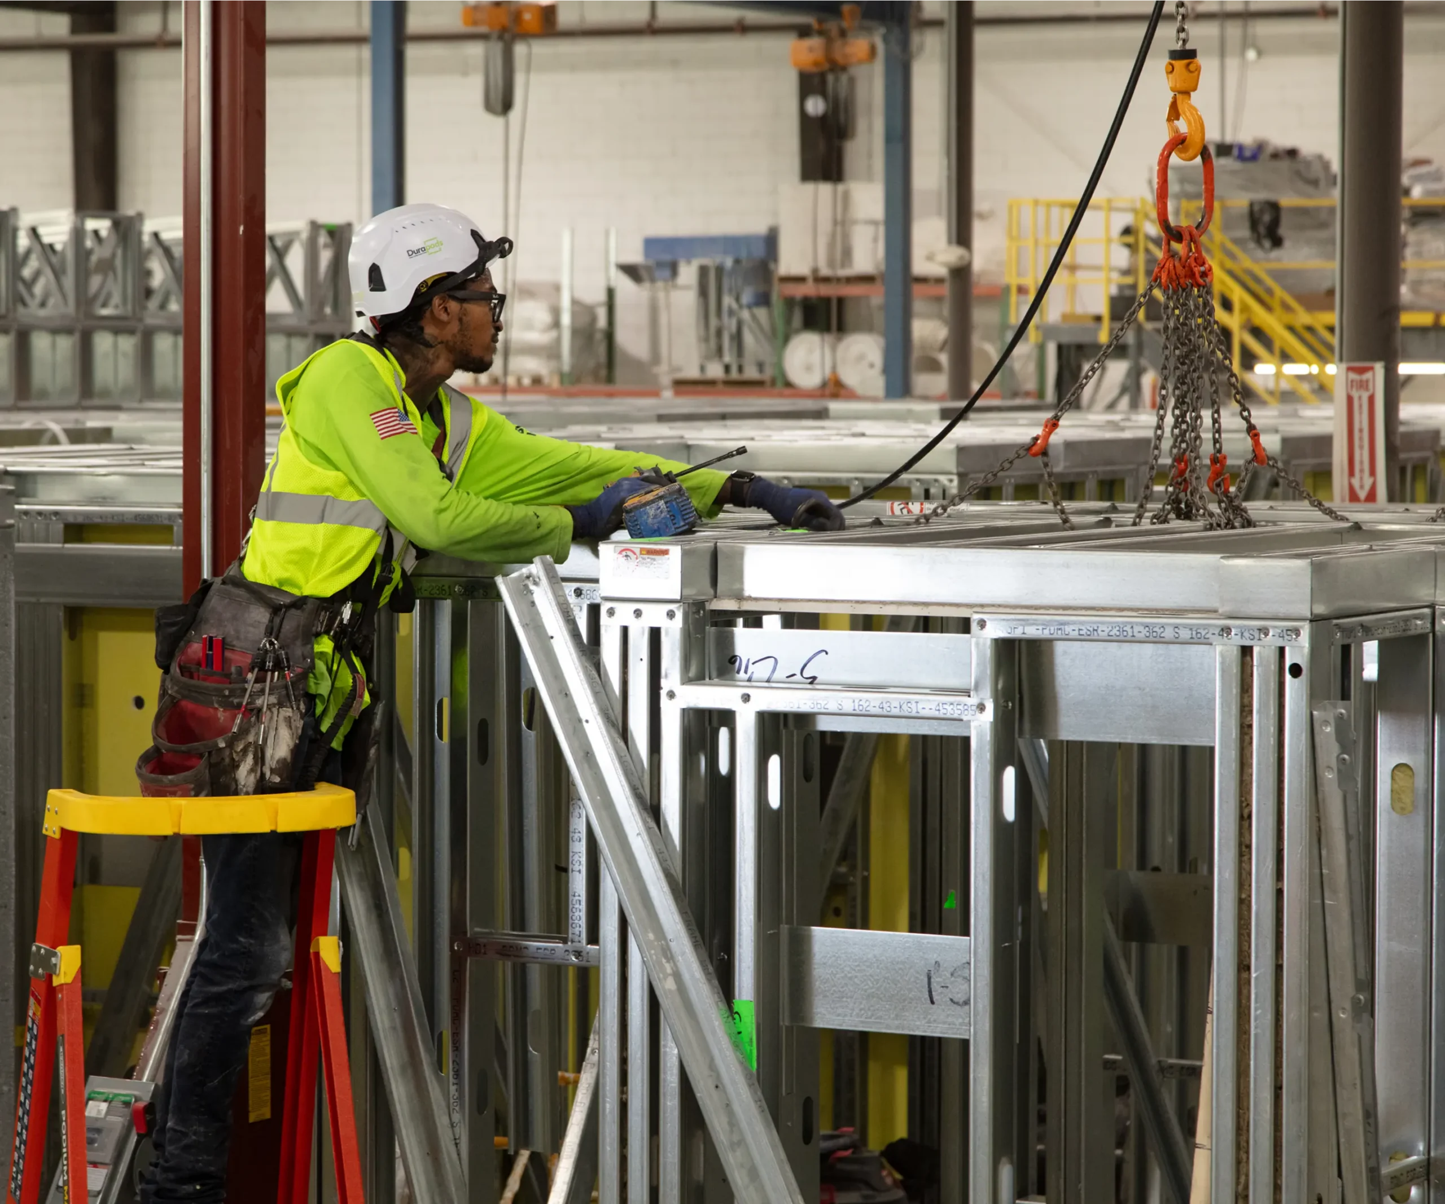
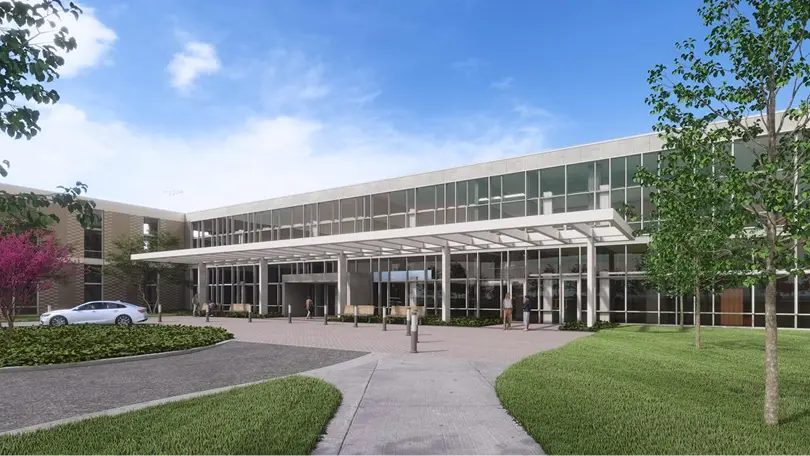
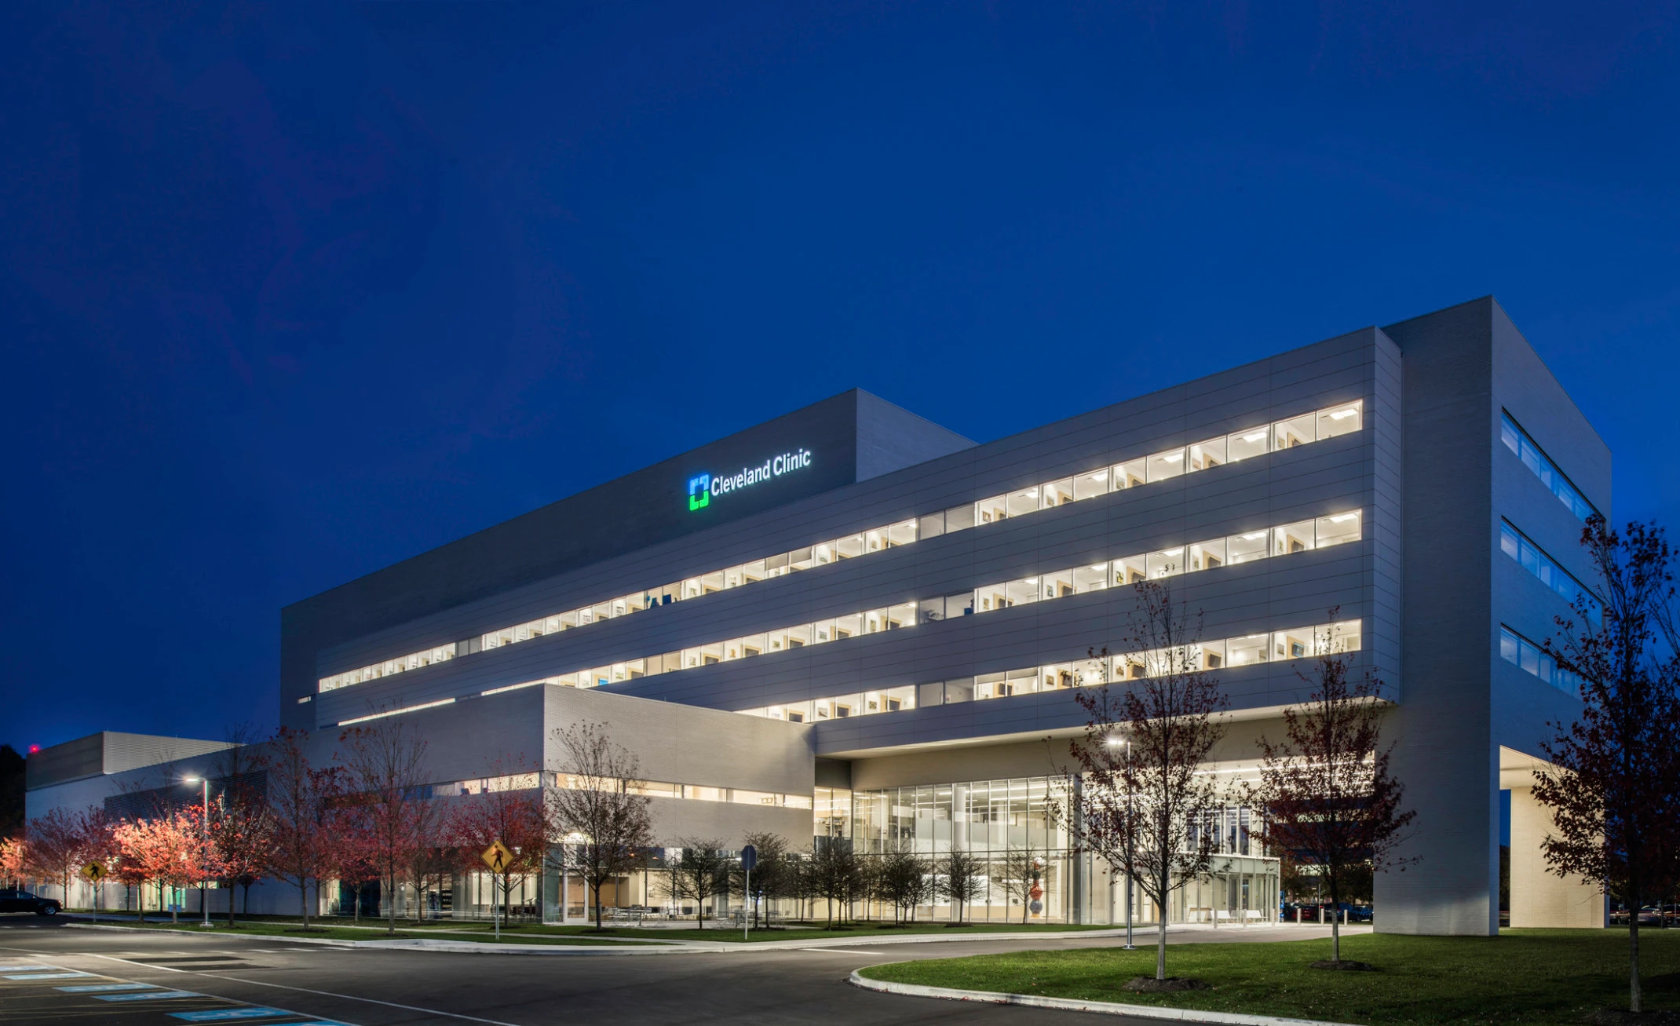
Durapods is providing 175 prefabricated bathroom pods for Cleveland Clinic’s new flagship Neurological Institute in Cleveland, Ohio, a 1-million-square-foot building that will be the largest structure on the Clinic’s main campus.
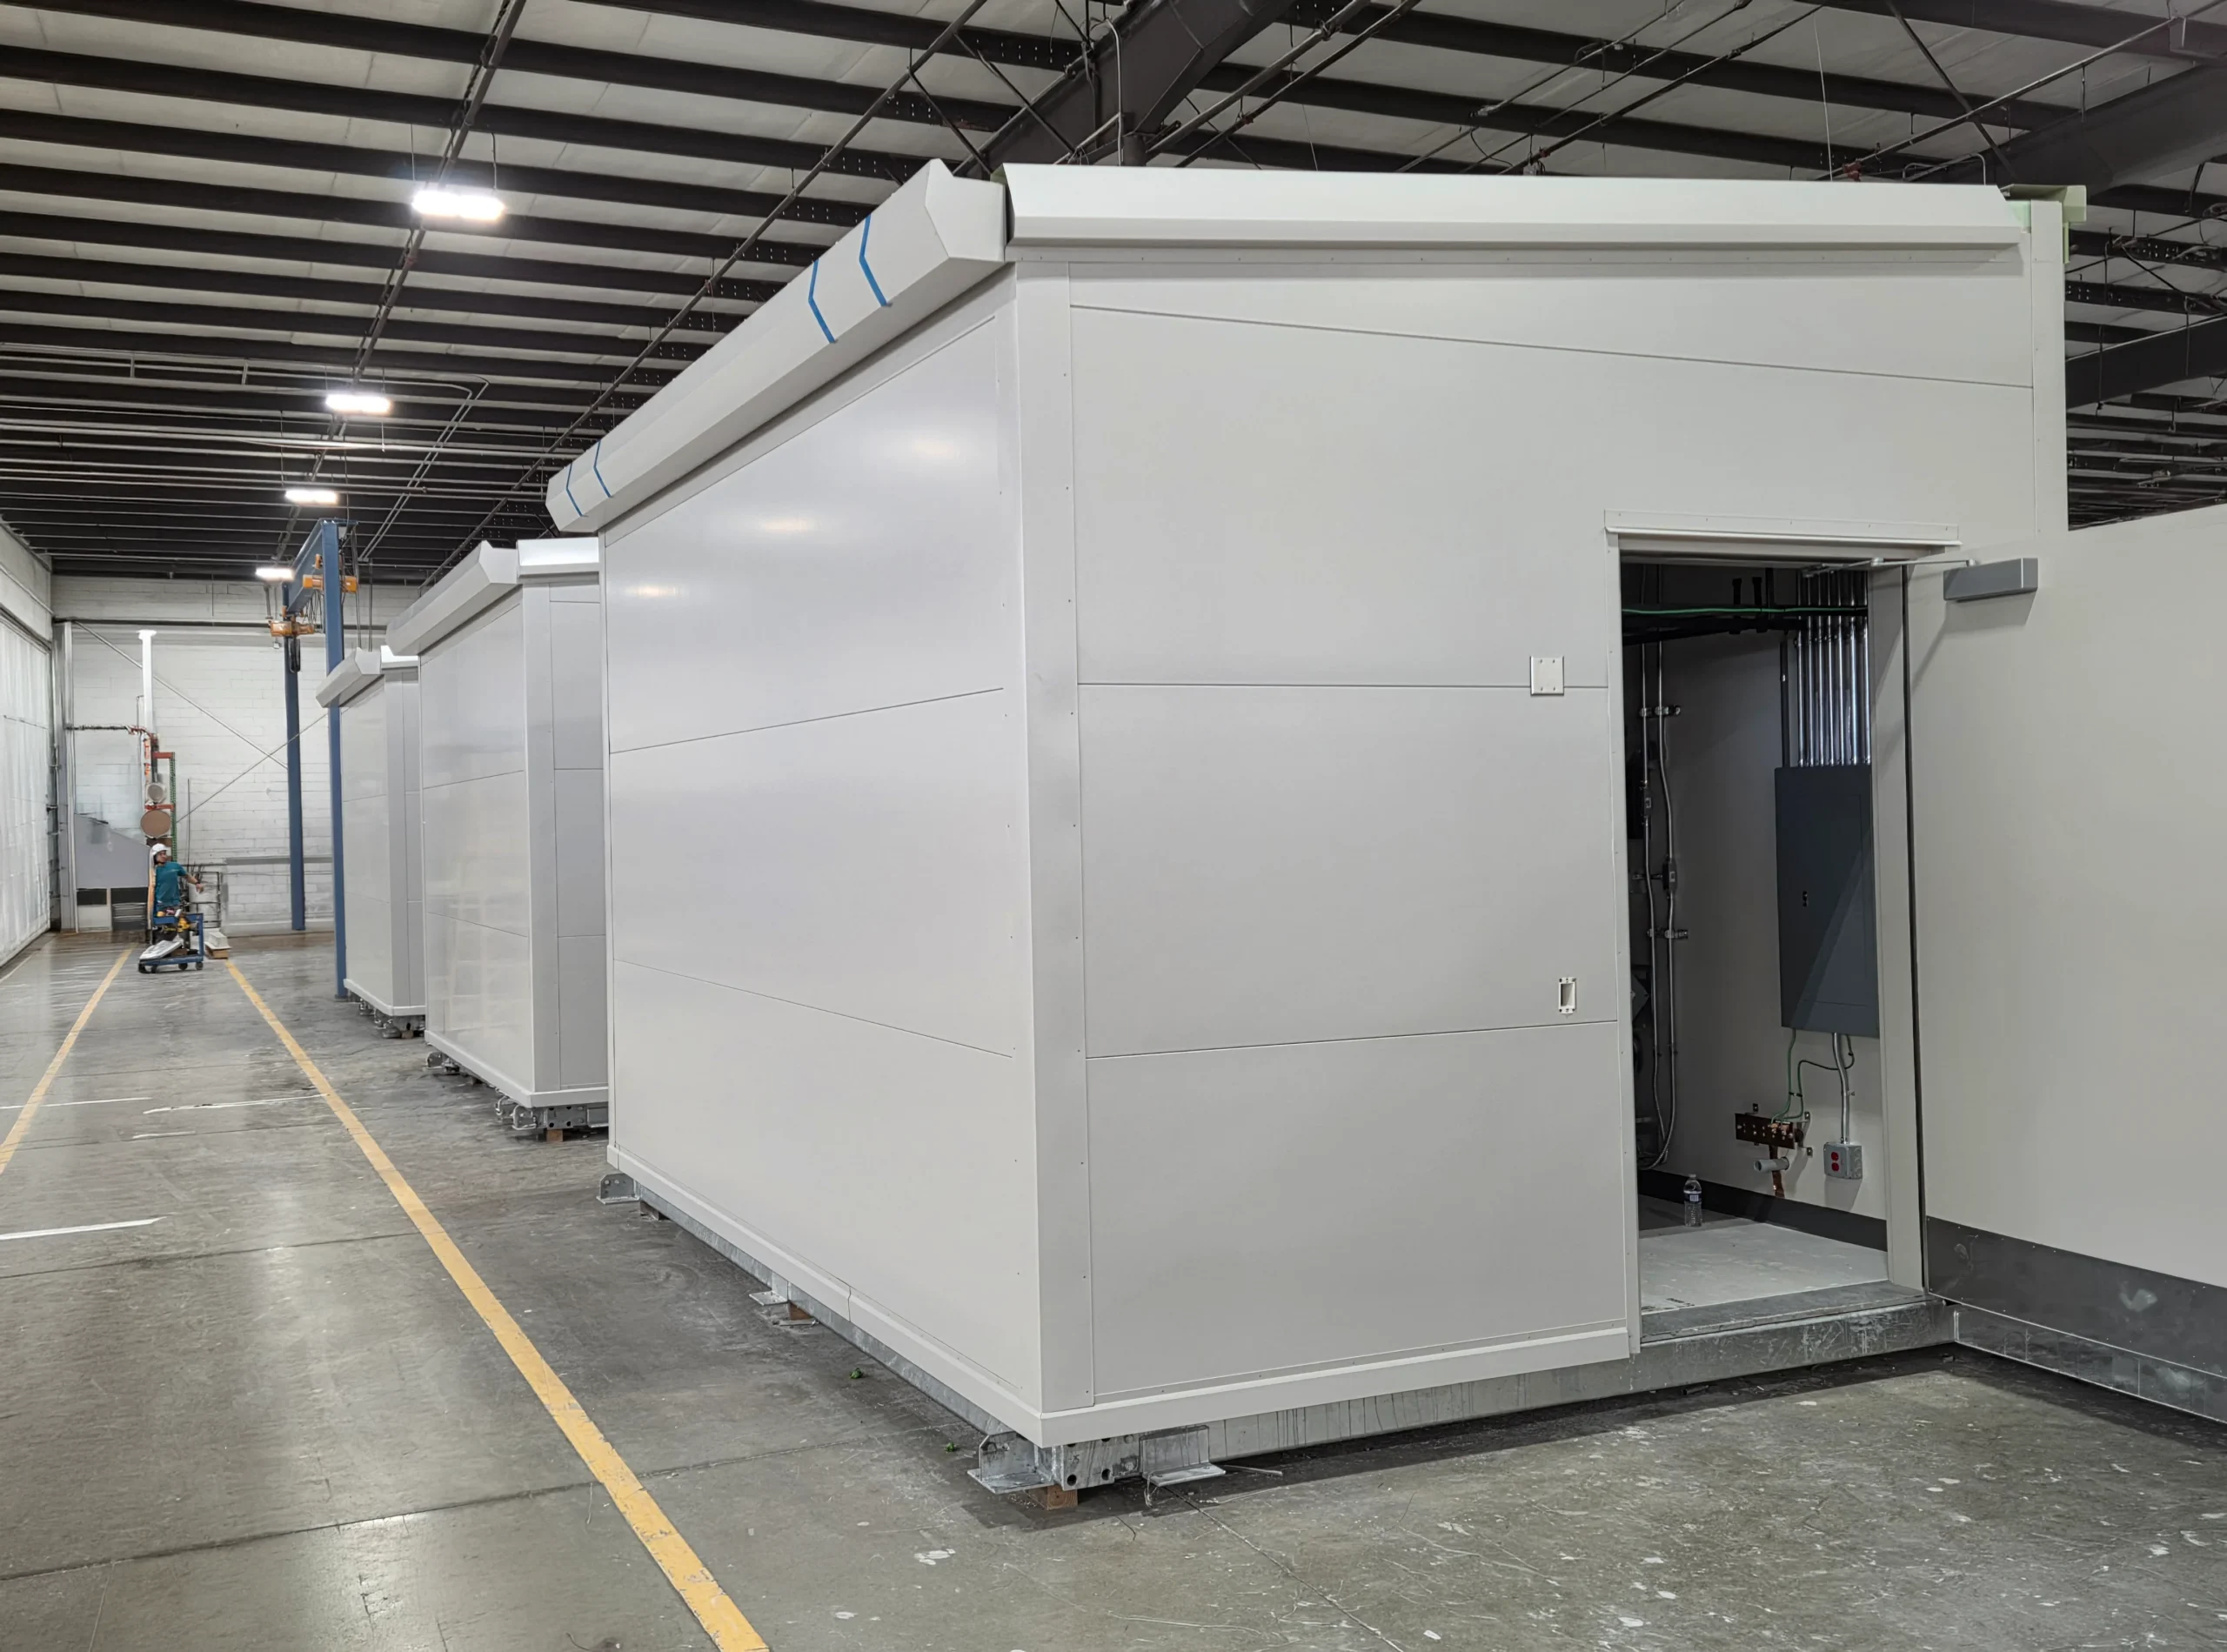
The pods span Med-Surg and ICU configurations. Each ICU pod is fabricated as two adjacent ICU bathrooms, and the 10th-floor med-surg pods include an integrated patient lift system.
Facility Type
Hospital
Building Size
1,000,000 sq. ft.
Pod Count
175 Pods
Timeframe
2024-2026
Project Partners
Owner
Cleveland Clinic
Architect
Stantec Architecture Inc.
Construction Manager
Turner Construction Company
MEP Engineer
Stantec Architecture Inc. Karpinski Engineering
Identifying challenges
Two Pod Types, Unique Requirements
A design intent that called for bathroom pod solutions unique to this building.
ICU rooms planned with their bathrooms positioned side by side.
Med-Surg rooms on the 10th floor that needed a patient lift system in the bathroom.
Engineering resolutions
Double Pods and Integrated Lifts
Custom bathroom pod solutions developed to match the project team's design intent.
Double ICU pods, with each single unit fabricated as two adjacent ICU bathrooms.
10th-floor med-surg pods designed with a patient lift system installed in the pod.