Every patient bathroom is built on a single repeatable geometry, with construction variations engineered in for ADA and pressure-dependent AII/PE rooms.
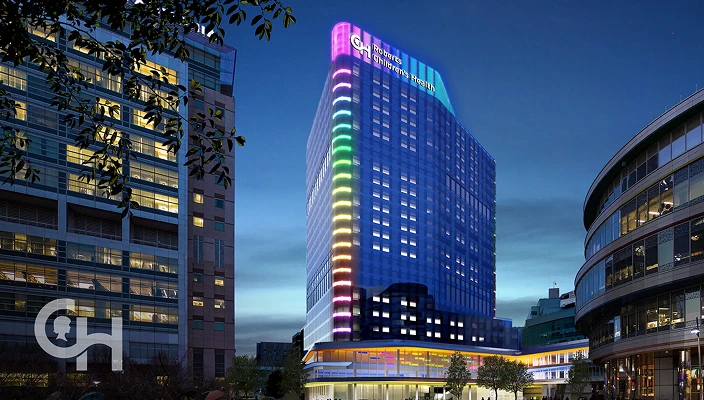
Children’s Hospital of Philadelphia, Roberts Children’s Health
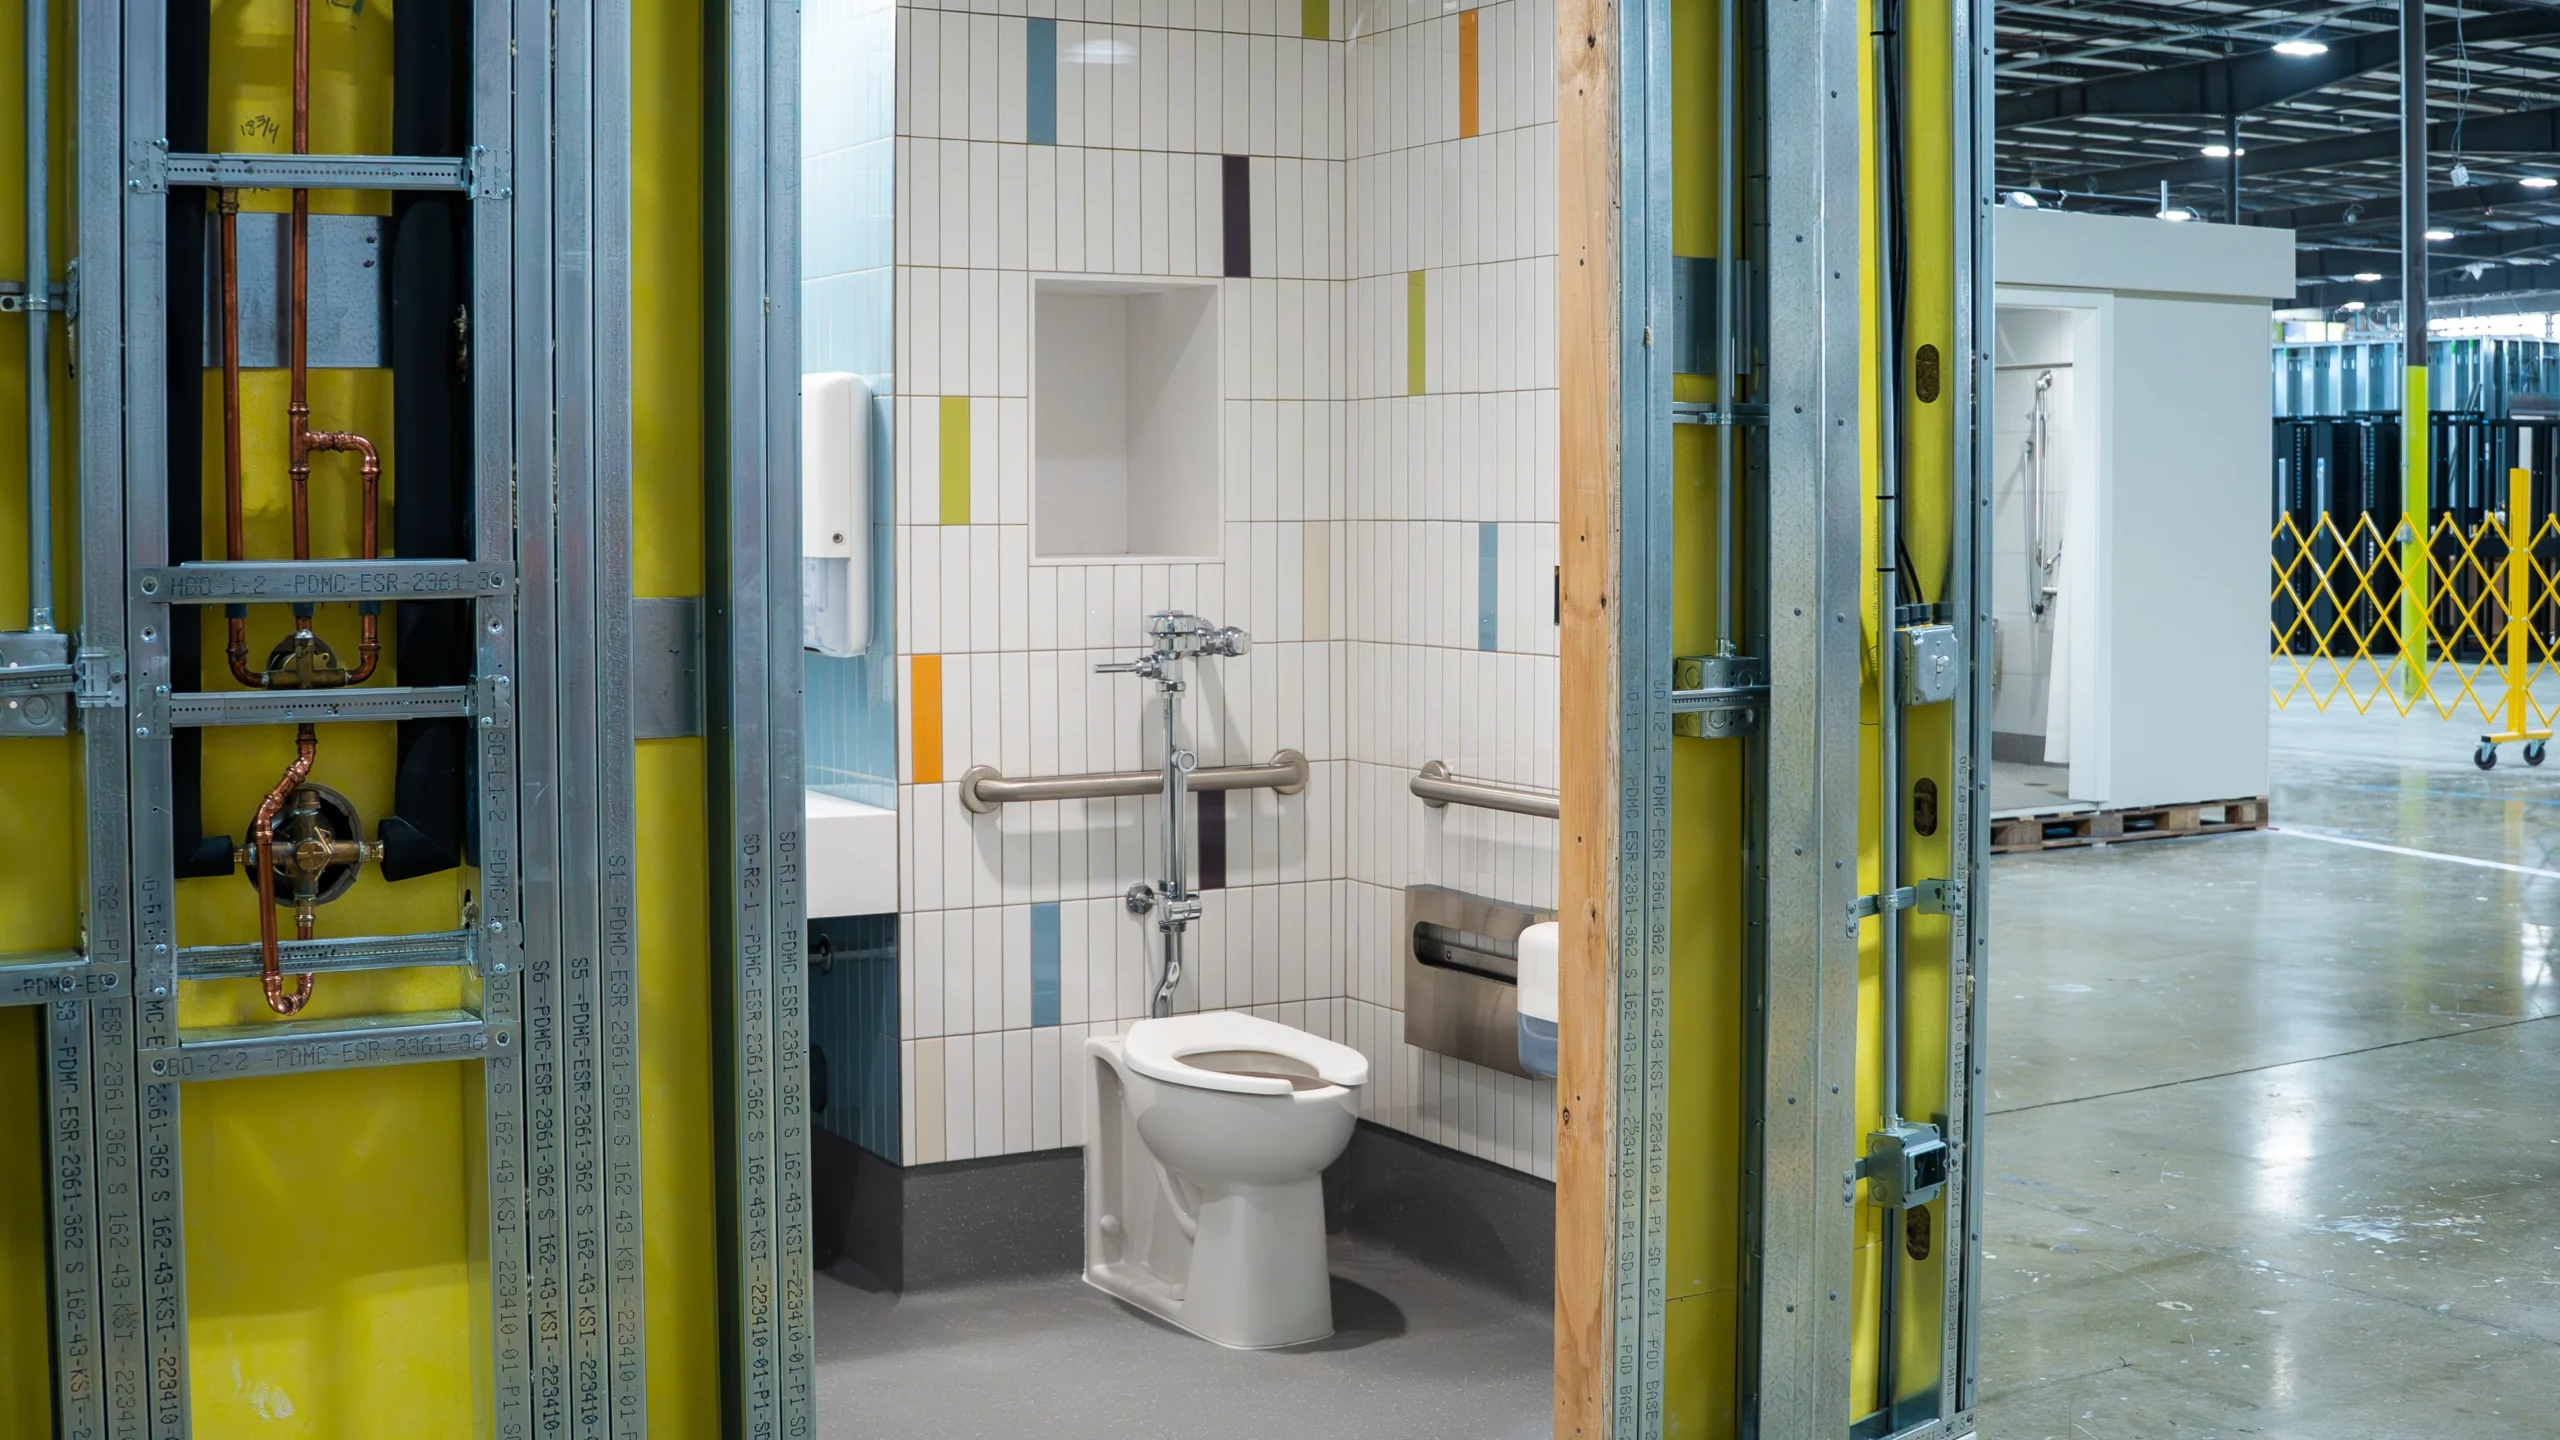
The design of this project was based on creating a healing environment that focuses on enhanced patient first care. This philosophy extended to the design of the bathrooms, featuring a thoughtful tile layout that includes precisely placed accent tiles. Durapods collaborated with the design team to minimize cut tiles which both reduced waste and increased the aesthetics of the room. Three custom niches were integrated into the tile layout and produced, along with the custom vanity, in our AWI certified millwork shop. The pod sits atop a Duralithe™ base, with integrated floor sloping, topped by a resinous vinyl floor.
Designed from conception for fabrication, the project team was able to create consistency by designing all rooms to be geometrically the same size with small variations in construction accounting for different use cases such as ADA rooms and pressure dependent AII/PE rooms.
Facility Type
Children’s Hospital
Building Size
1,300,000 sq. ft.
Pod Count
280 Pods
Timeframe
2026-2027
Project Partners
Owner
Children’s Hospital of Philadelphia
Architect
Ballinger & ZGF
General Contractor
LF Driscoll & DPR
MEP Engineer
Ballinger & AEI Engineering
Children’s Hospital of Philadelphia, Roberts Children’s Health
The design of this project was based on creating a healing environment that focuses on enhanced patient first care. This philosophy extended to the design of the bathrooms, featuring a thoughtful tile layout that includes precisely placed accent tiles. Durapods collaborated with the design team to minimize cut tiles which both reduced waste and increased the aesthetics of the room. Three custom niches were integrated into the tile layout and produced, along with the custom vanity, in our AWI certified millwork shop. The pod sits atop a Duralithe™ base, with integrated floor sloping, topped by a resinous vinyl floor.
Designed from conception for fabrication, the project team was able to create consistency by designing all rooms to be geometrically the same size with small variations in construction accounting for different use cases such as ADA rooms and pressure dependent AII/PE rooms.
Facility Type
Children’s Hospital
Building Size
1,300,000 sq. ft.
Pod Count
280 Pods
Timeframe
2026-2027
Project Partners
Owner
Children’s Hospital of Philadelphia
Architect
Ballinger & ZGF
General Contractor
LF Driscoll & DPR
MEP Engineer
Ballinger & AEI Engineering
Identifying challenges
Design Intent At 280-Room Scale
Accent tiles specified to precise positions, where field cutting would cost both material and appearance.
Standard, ADA, and pressure-dependent AII/PE rooms all within one patient tower.
Healing-environment finish standards holding consistent across every one of 280 rooms.
Engineering resolutions
Designed From Conception For Fabrication
Tile layout developed with the design team to minimize cut tiles, reducing waste and sharpening the finished room.
Every room drawn to the same geometry, with small construction variations absorbing ADA and AII/PE requirements.
Three custom niches and the custom vanity built in our AWI certified millwork shop, set on a Duralithe™ base with integrated floor sloping and a resinous vinyl floor.