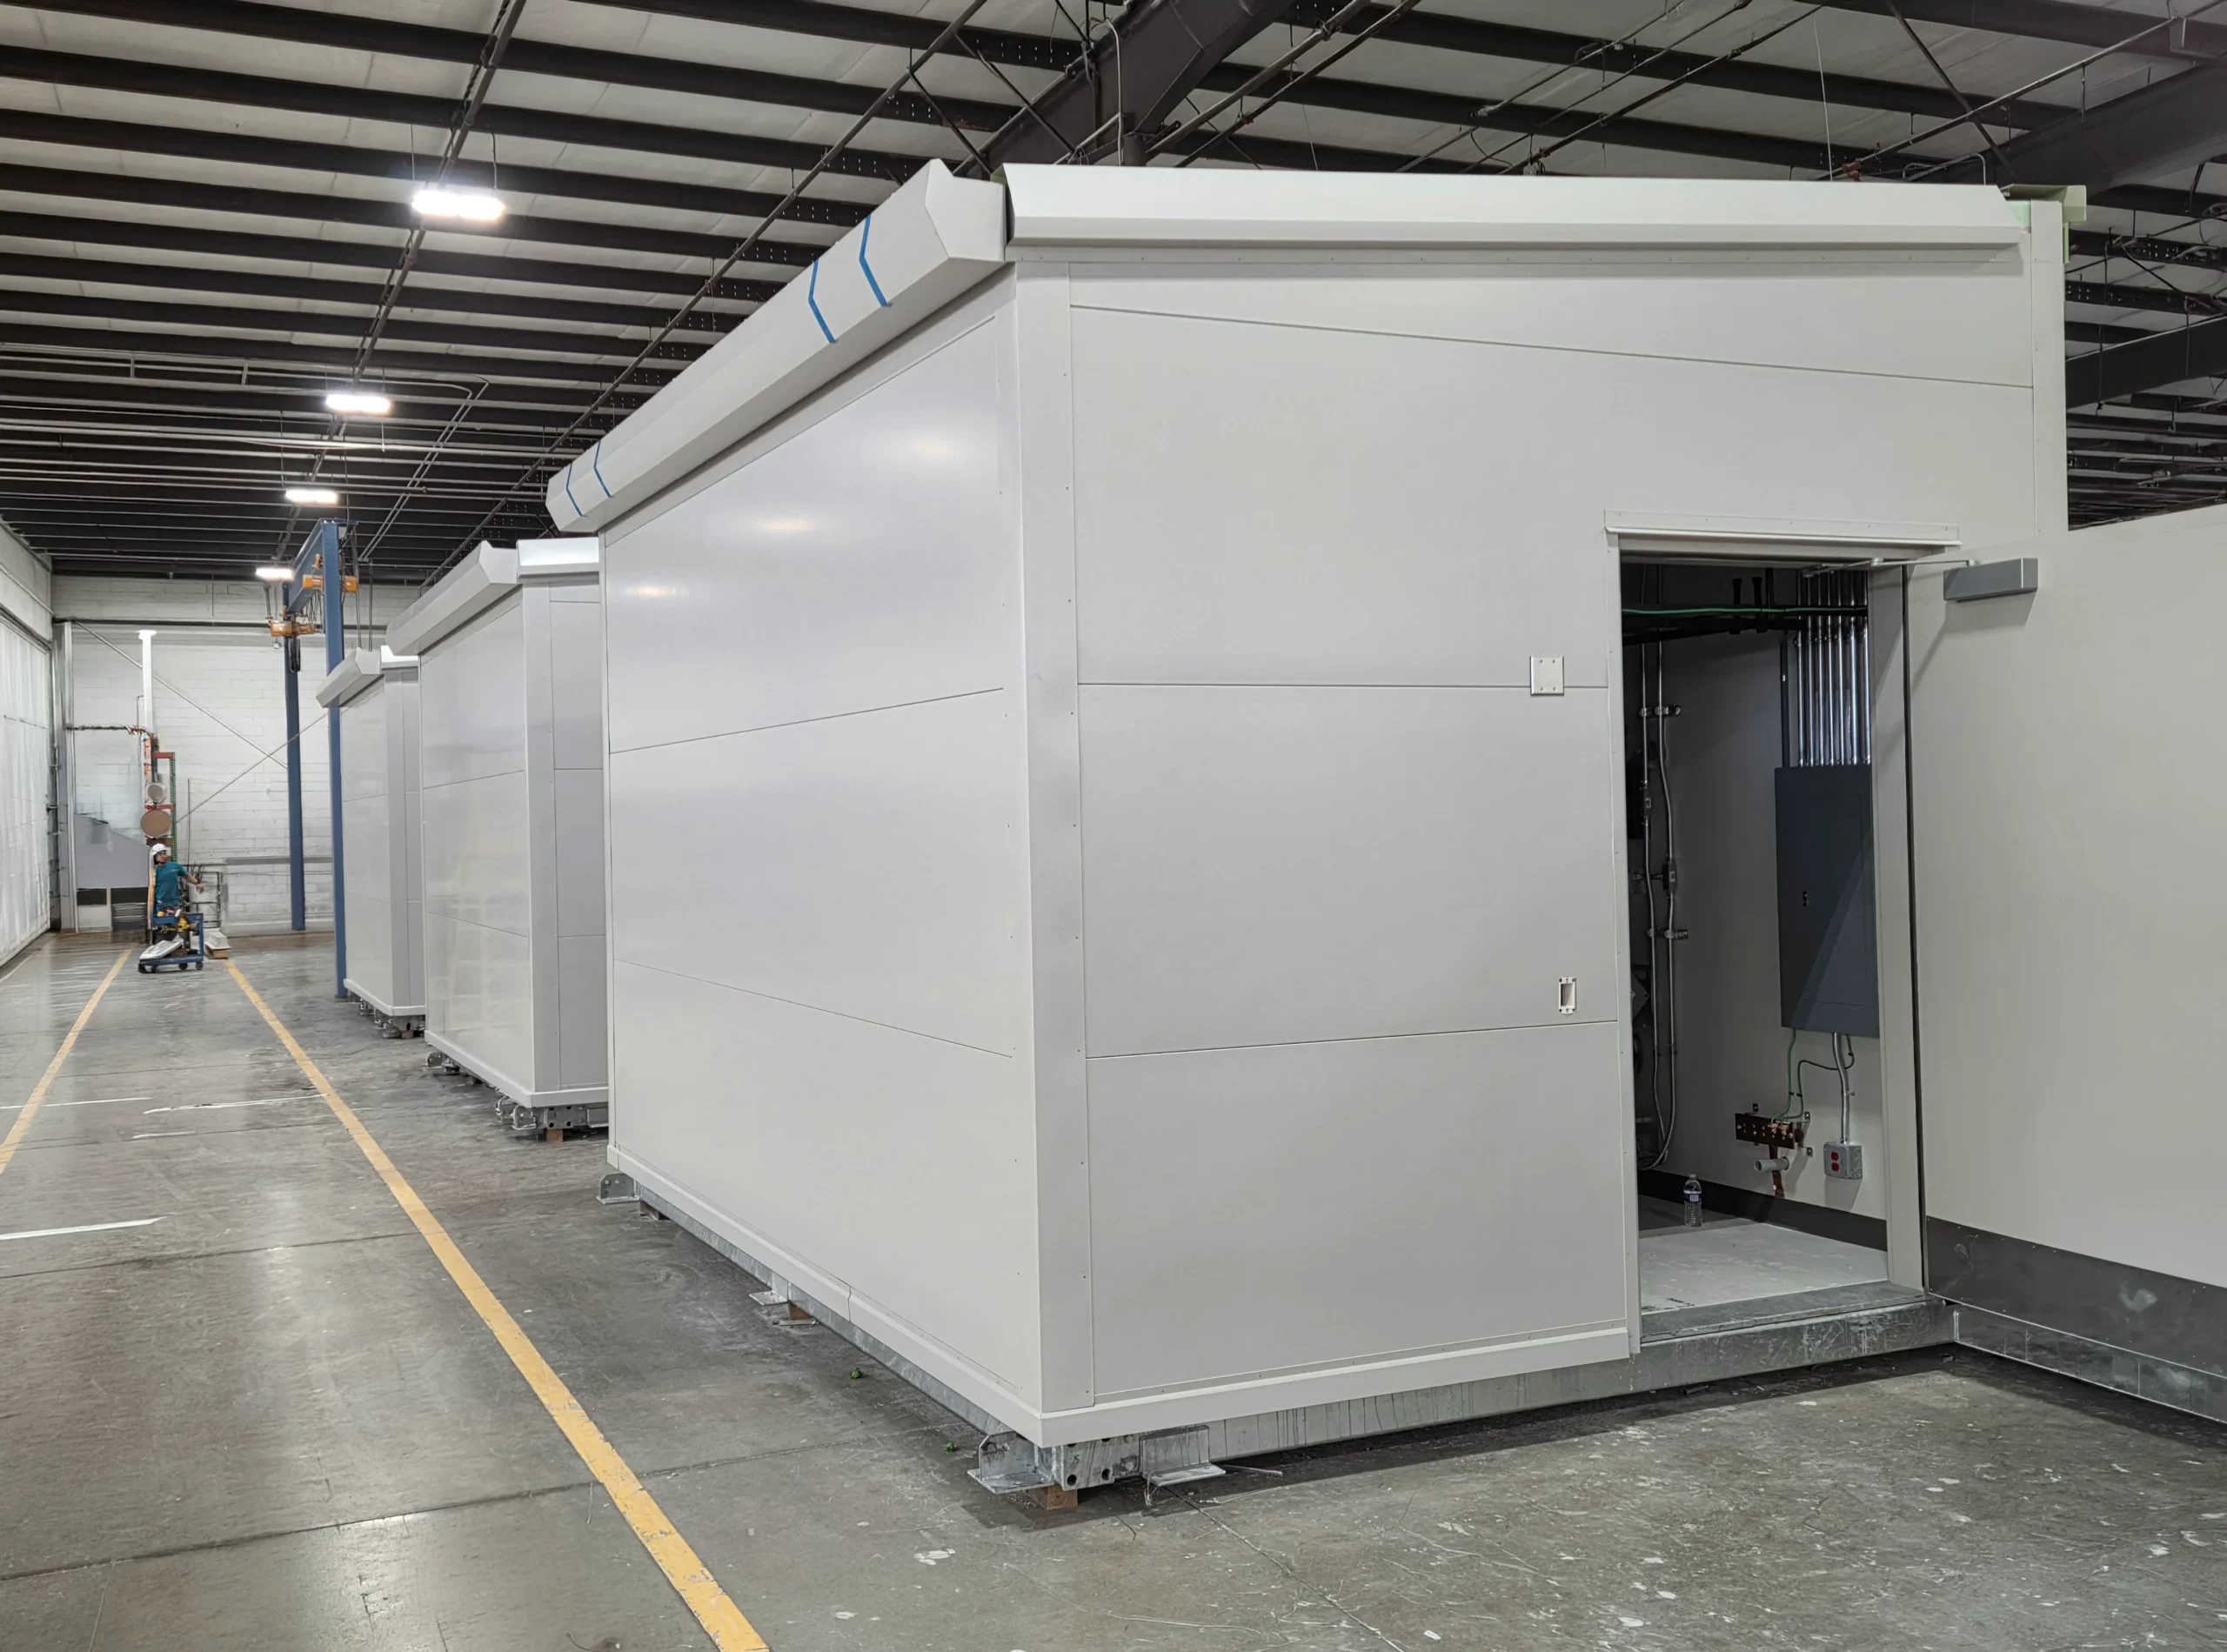
The exterior of the pod became an architectural feature inside the patient room, housing the patient room display.
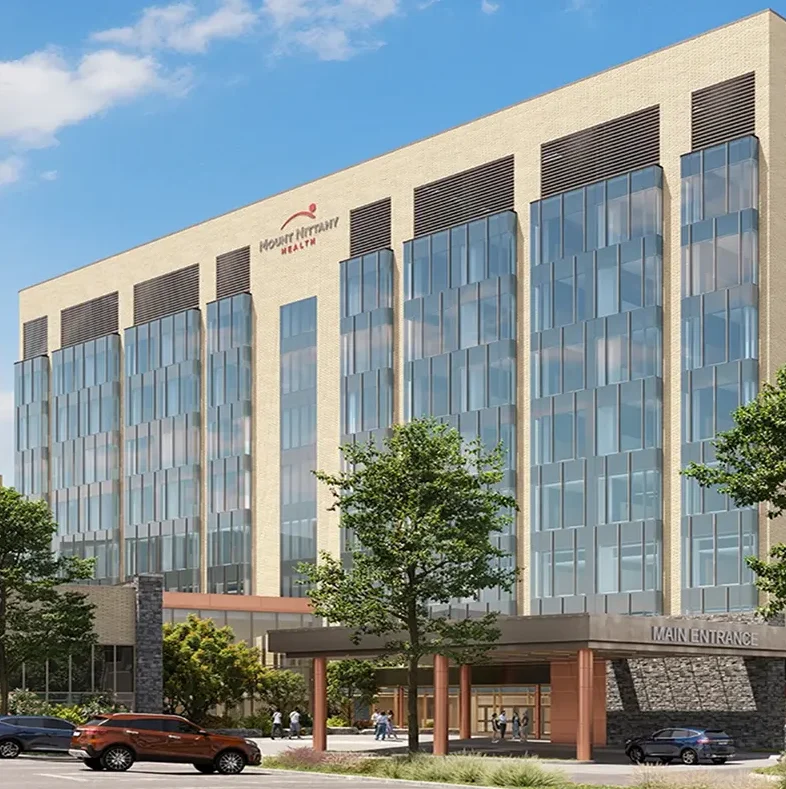
Mt. Nittany Medical Center
This project was designed so that the exterior of the pods could be utilized for an architectural feature that housed the patient room display. A unique and thoughtful solution to intergrate the exterior of the pod into the patient room, proving that design assistance doesn’t just include the interior of the unit.
The project was executed using house made millwork for the vanity with a color matched shower surround; Built to specification in our own shop.
Facility Type
Hospital
Building Size
300,000 sq. ft.
Pod Count
168 Pods
Timeframe
2024-2025
Project Partners
Owner
Mount Nittany Health
Architect
Stantec
Construction Mgr
Whiting Turner
MEP Engineer
Barton Associates
Mt. Nittany Medical Center
This project was designed so that the exterior of the pods could be utilized for an architectural feature that housed the patient room display. A unique and thoughtful solution to intergrate the exterior of the pod into the patient room, proving that design assistance doesn’t just include the interior of the unit.
The project was executed using house made millwork for the vanity with a color matched shower surround; Built to specification in our own shop.
Facility Type
Hospital
Building Size
300,000 sq. ft.
Pod Count
168 Pods
Timeframe
2024-2025
Project Partners
Owner
Mount Nittany Health
Architect
Stantec
Construction Mgr
Whiting Turner
MEP Engineer
Barton Associates
Identifying challenges
Where the Pod Meets the Patient Room
The pod's exterior wall sits inside the patient room, so it had to serve the room and not just enclose the bathroom.
The patient room display needed to be housed in that wall, coordinated between architectural intent and pod fabrication.
A vanity and shower surround specified as a color-matched set, built to specification.
Engineering resolutions
Integrated Inside and Out
The pod exterior designed as an architectural feature integrated into the patient room.
The patient room display housed within the pod wall, resolved in design rather than in the field.
House-made vanity millwork with a color-matched shower surround, built to specification in our own shop.