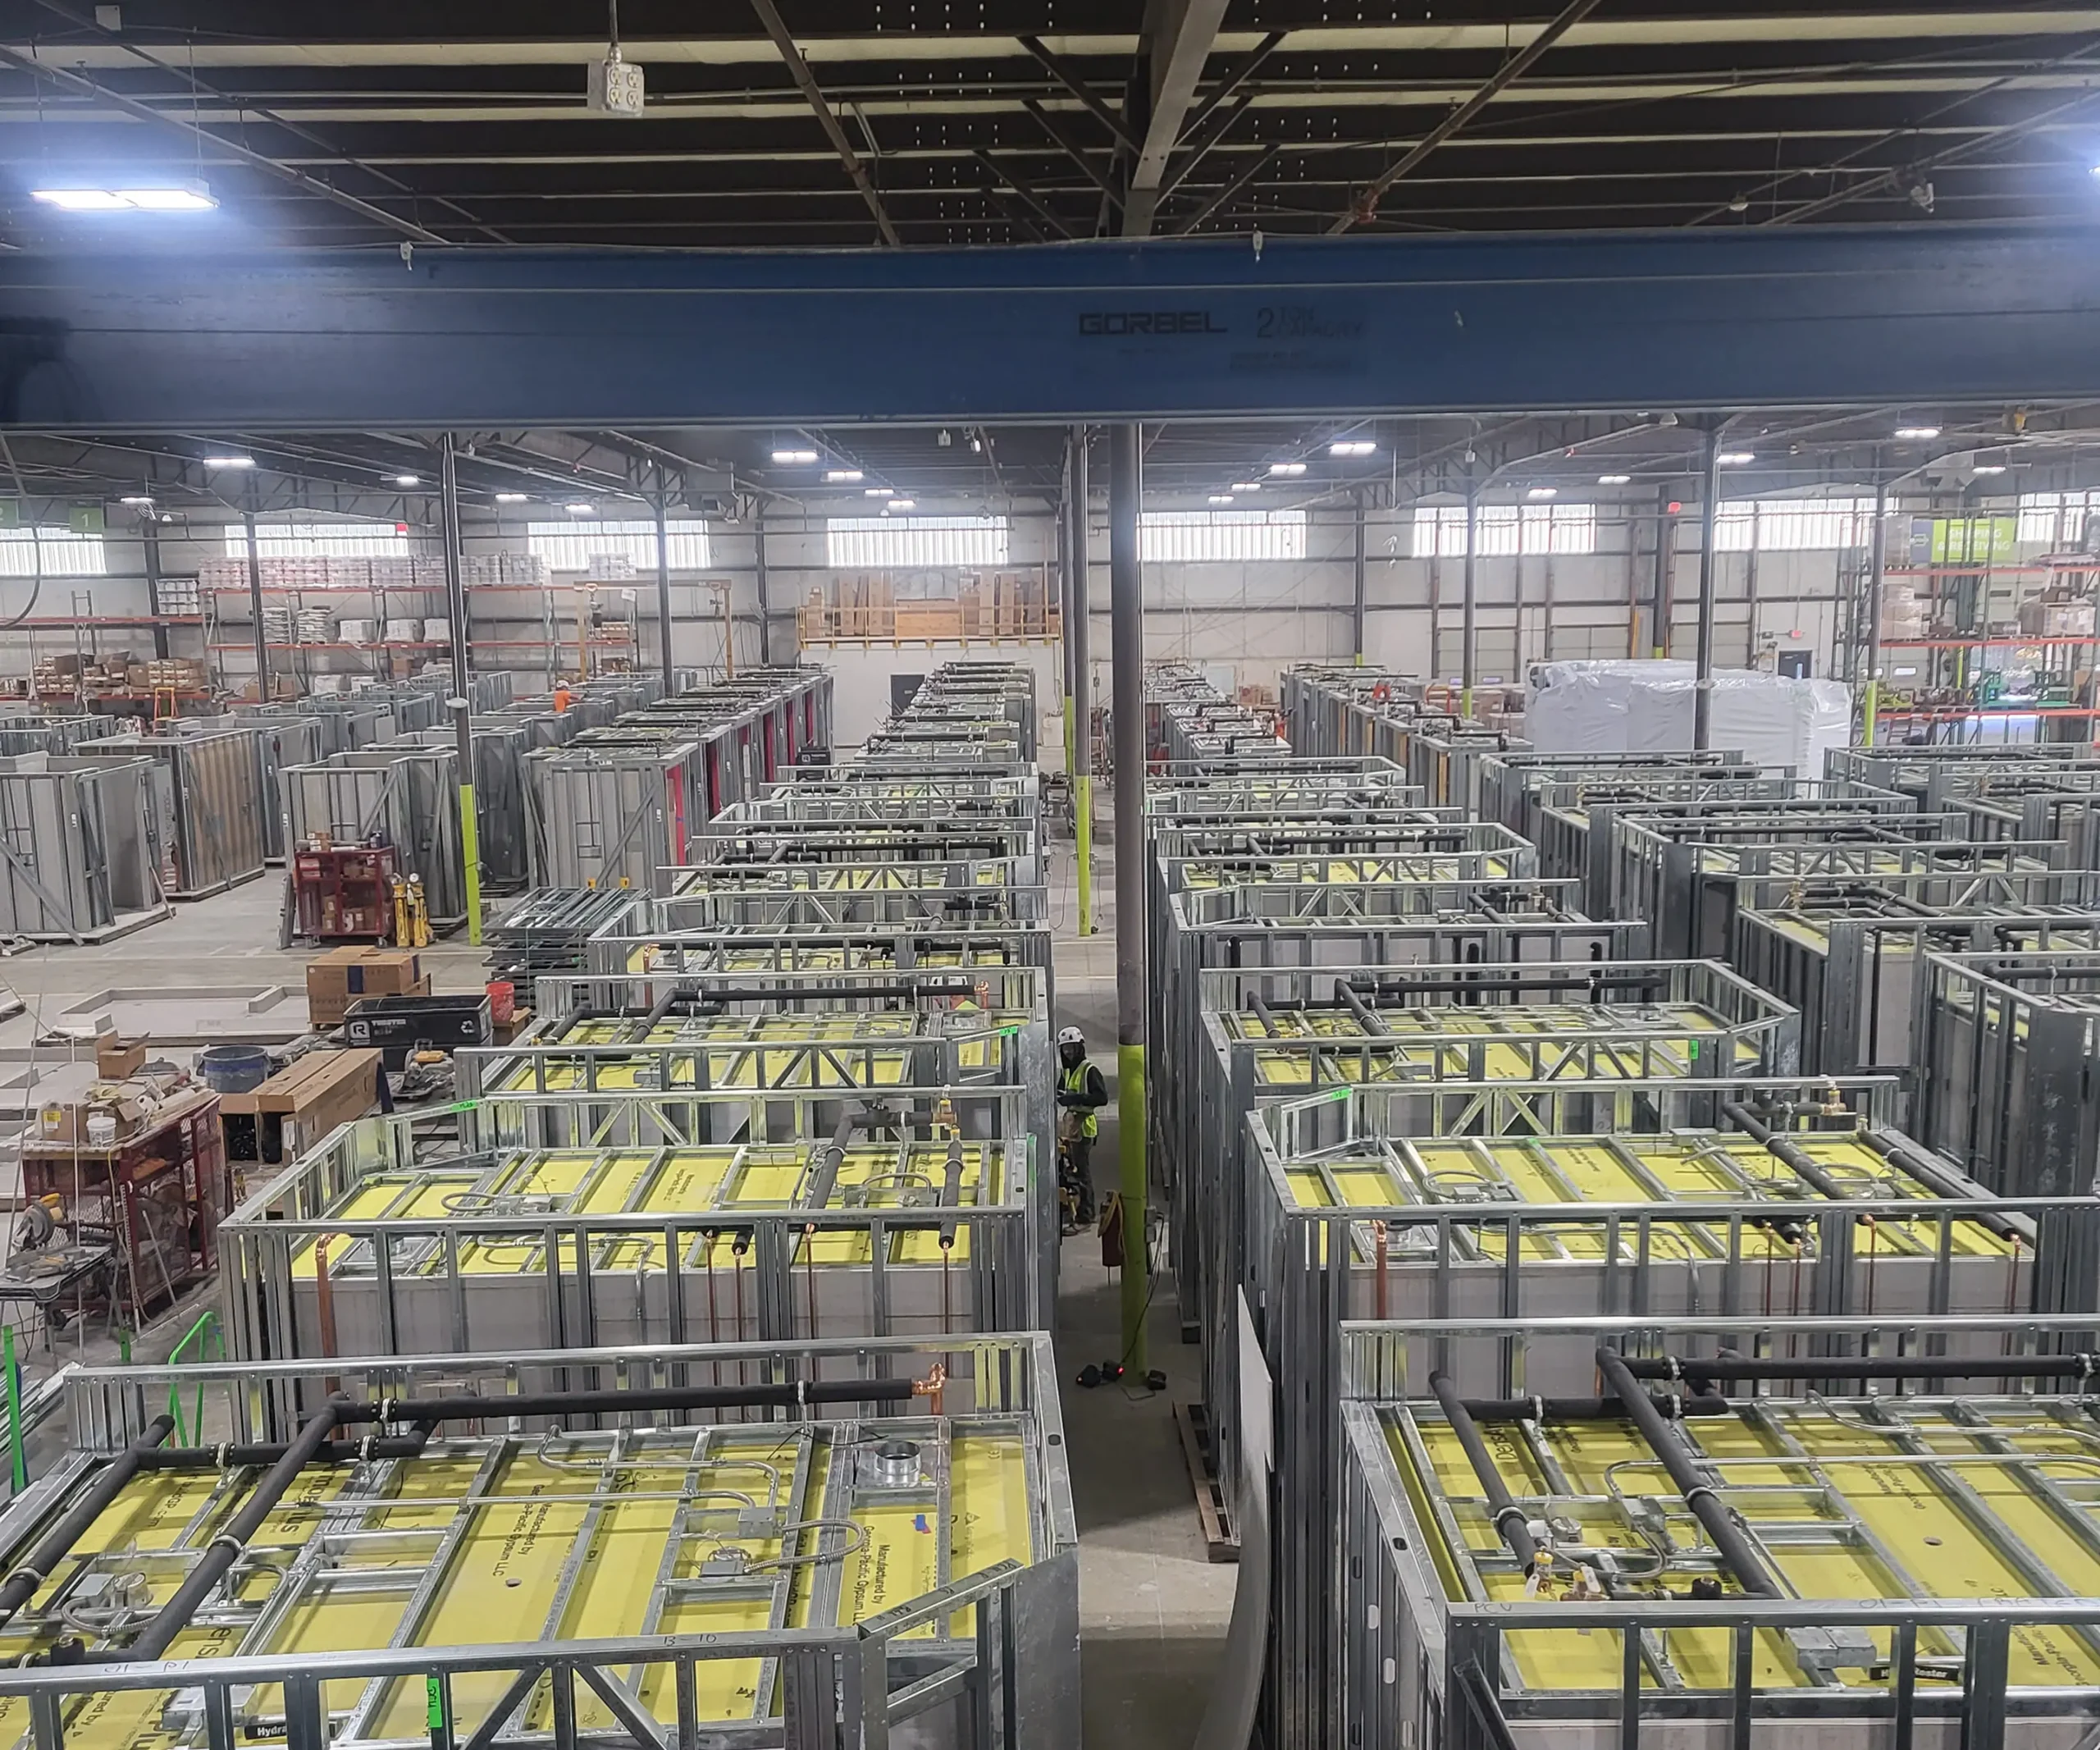
Durapods provided bathroom pods for all 186 beds in this standalone women’s center on OhioHealth’s Riverside Methodist Hospital campus.
OhioHealth - Women’s Center
The OhioHealth Women’s Center project was a unique project, built to provide comprehensive care for women. The standalone center is part of the OhioHealth Riverside Methodist Hospital Campus. Durapods has the opportunity to provide bathroom pods for all 186 beds in the facility.
The project required Durapods to design, in collaboration with CannonDesign, 3 bespoke units for different patient care departments, covering LDR, NICU, PCU, and HROB rooms.
The project integrated life safety fire/smoke barriers into the unit walls, which allowed the design team to not have unit layout be dictated by premanufactured unit design. Other features include Durapods’ proprietary Duralithe™ floor system and custom vanities and niches produced in our AWI certified millwork shop.
Facility Type
Hospital
Building Size
590,000 sq. ft.
Pod Count
186 Pods
Timeframe
2025-2026
Project Partners
Owner
OhioHealth
Architect
CannonDesign
General Contractor
Whiting Turner
MEP Engineer
Korda
OhioHealth - Women’s Center
The OhioHealth Women’s Center project was a unique project, built to provide comprehensive care for women. The standalone center is part of the OhioHealth Riverside Methodist Hospital Campus. Durapods has the opportunity to provide bathroom pods for all 186 beds in the facility.
The project required Durapods to design, in collaboration with CannonDesign, 3 bespoke units for different patient care departments, covering LDR, NICU, PCU, and HROB rooms.
The project integrated life safety fire/smoke barriers into the unit walls, which allowed the design team to not have unit layout be dictated by premanufactured unit design. Other features include Durapods’ proprietary Duralithe™ floor system and custom vanities and niches produced in our AWI certified millwork shop.
Facility Type
Hospital
Building Size
590,000 sq. ft.
Pod Count
186 Pods
Timeframe
2025-2026
Project Partners
Owner
OhioHealth
Architect
CannonDesign
General Contractor
Whiting Turner
MEP Engineer
Korda
Identifying challenges
Four Departments, One Pod Program
Four different care settings — LDR, NICU, PCU, and HROB — served from a single pod program.
Life safety fire/smoke barriers running through the walls where the units sit.
Full-building coverage, with a bathroom pod required for every one of the 186 beds.
Engineering resolutions
Bespoke Units, Architect-Led Layouts
Three bespoke unit types designed in collaboration with CannonDesign to cover all four departments.
Life safety fire/smoke barriers integrated into the unit walls, so room layout stayed the architect's decision rather than being dictated by premanufactured unit design.
Durapods' proprietary Duralithe™ floor system, with custom vanities and niches produced in our AWI certified millwork shop.