A suite of prefabricated solutions for every project.
From single-trade building elements to fully integrated complete buildings, and everything in between. We work together to identify bespoke prefabricated solutions for complex build scenarios.
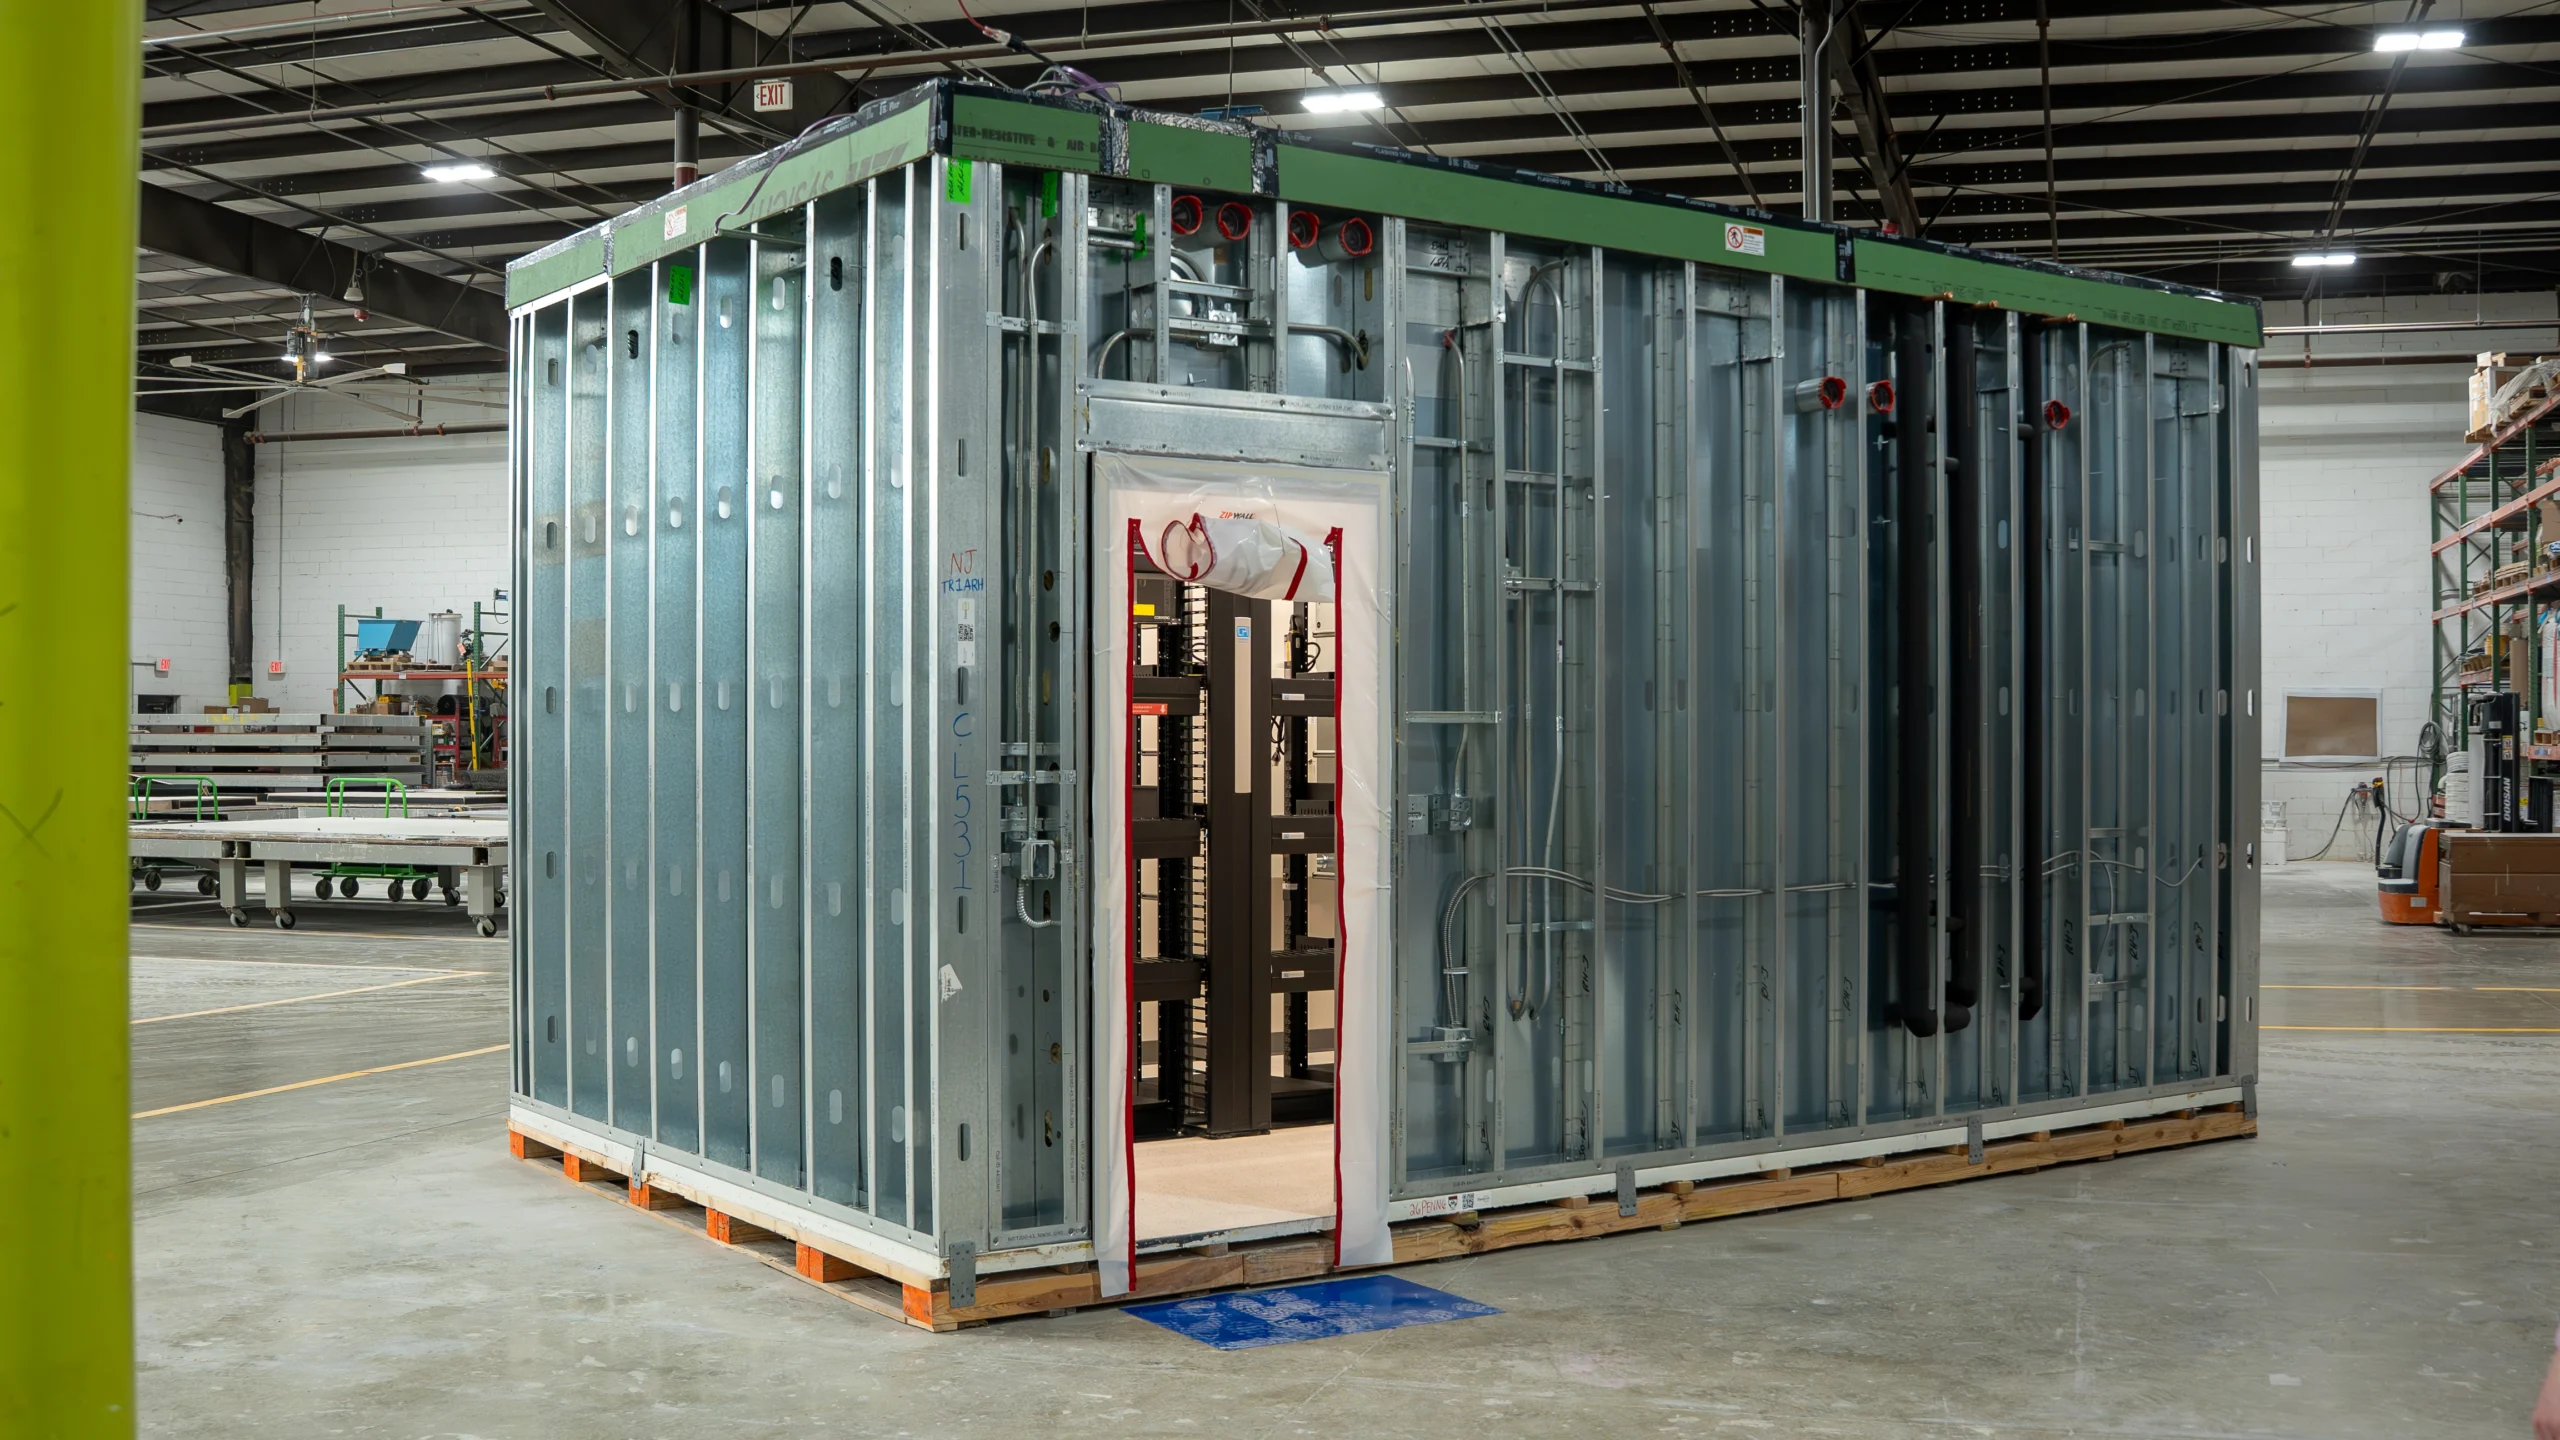
Durapods’ signature volumetric room modules are completely finished, ready-to-use pods shipped directly to your site. From bathrooms to specialized medical rooms, each is rolled, framed, and detailed using steel rolled in-house.
Engineering Standards
Bespoke units designed directly with the project team rather than static off-the-shelf catalogs
Monolithic cast, pre-sloped floor systems (available with or without sloped surface)
Single-point service connections for all MEP trades
Constructed from CFMS cold-formed steel designed and rolled in-house
Size and shape unconstrained by catalog limits—bounded strictly by transport logistics
Component Examples
Cold Formed Load-Bearing Walls
Pre-Assembled Wall Sections
Custom Millwork Pieces
Drywall Shapes
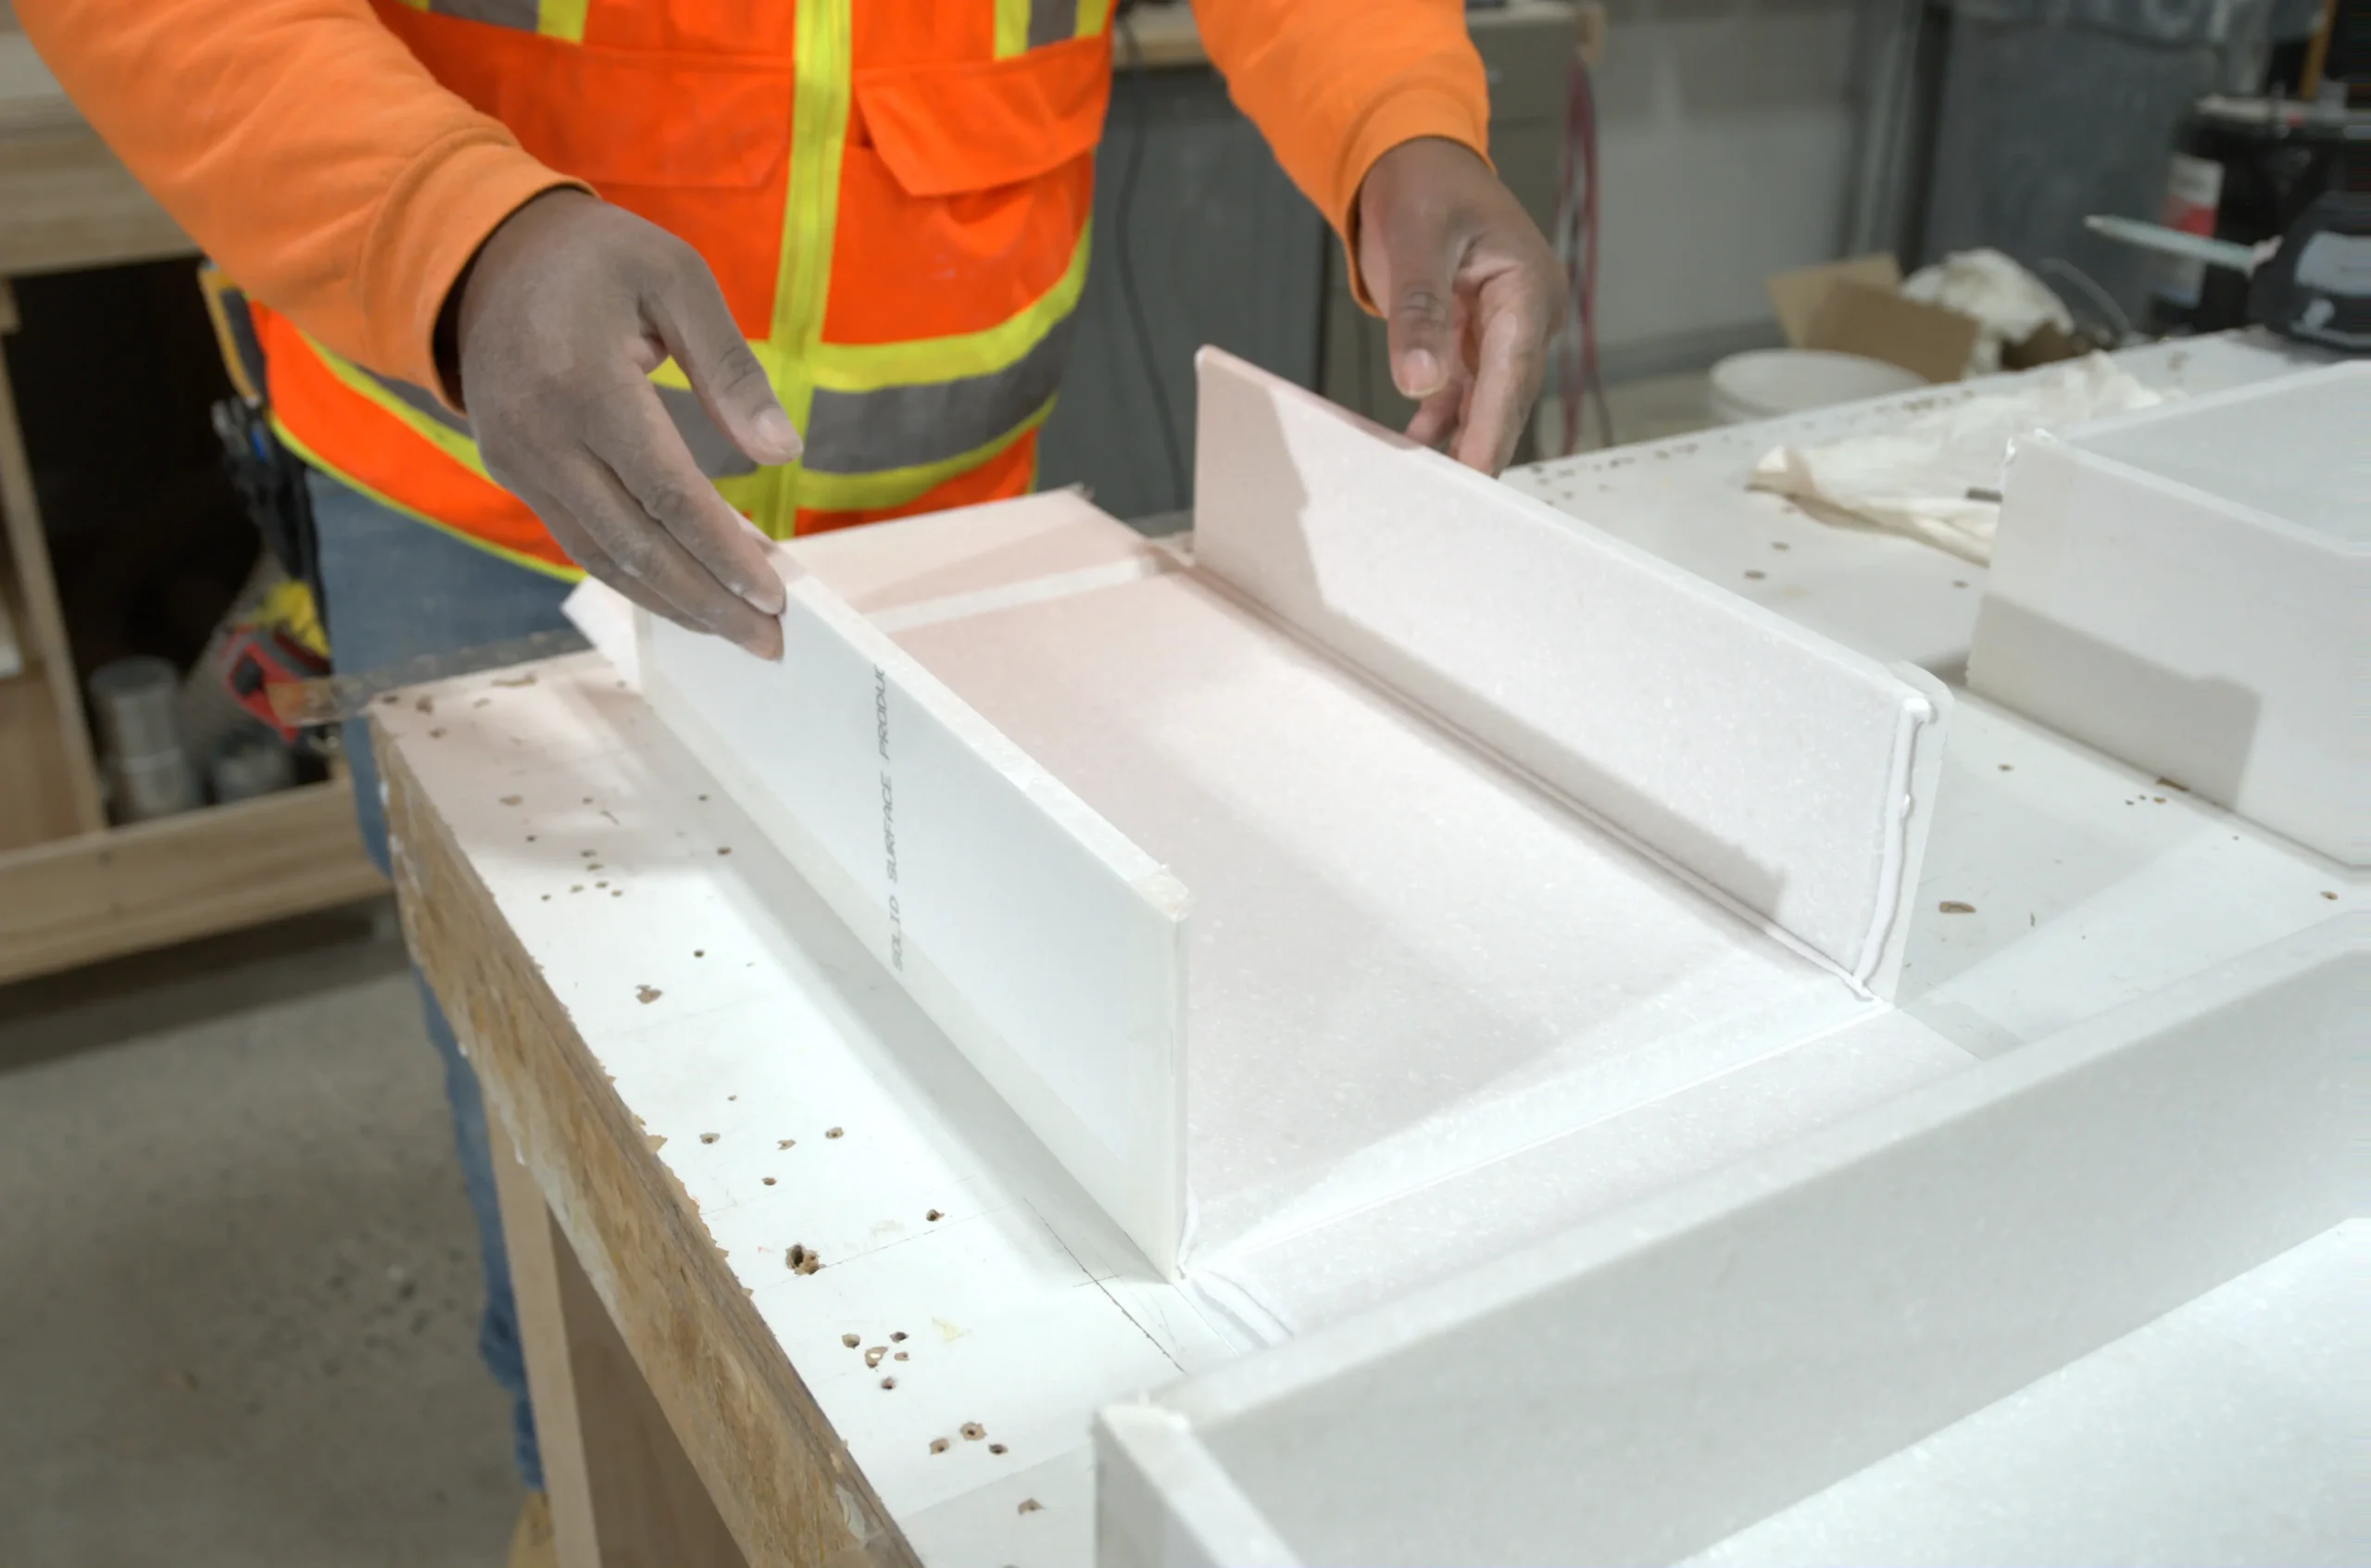
Solid Surface Elements
ELEMENTS
Single-Trade Precision Components
Our single-trade components represent the foundational building blocks of offsite construction. By pre-manufacturing cold-formed steel framing sections and precise drywall shapes, we bypass traditional onsite layout delays and wood-waste overhead entirely.
Engineering Standards
Custom solutions for when off-the-shelf catalog products fail
Manufactured to exact project specifications and tolerances
Fully engineered systems ready for rapid field integration
Component Examples
Cold Formed Load-Bearing Walls
Pre-Assembled Wall Sections
Custom Millwork Pieces
Drywall Shapes
Solid Surface Elements
ASSEMBLIES
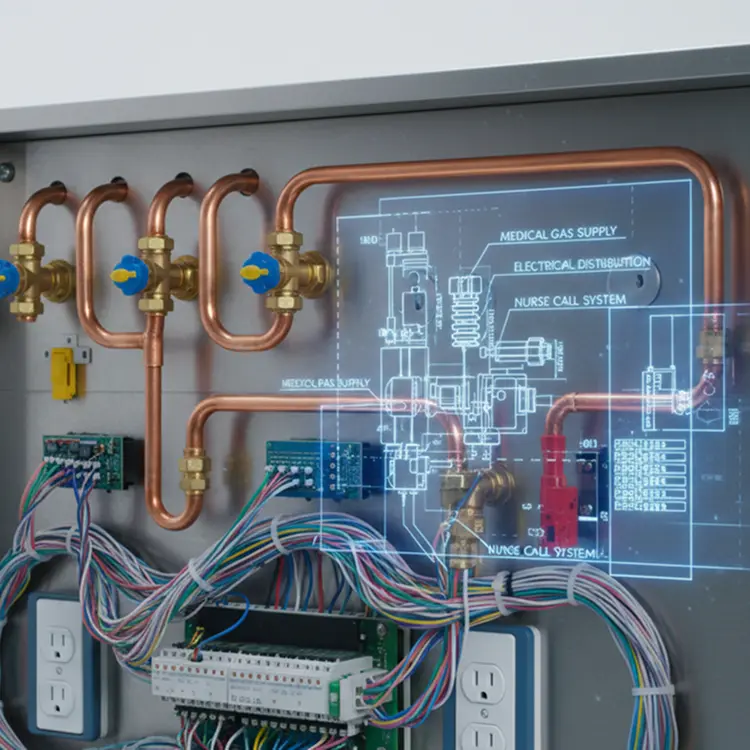
2D & 3D Sub-Assemblies
Sub-assemblies integrate multiple trades into single, modular units. These pre-plumbed, pre-wired headwalls and multi-trade utility panels consolidate complex clinical or commercial infrastructure, enabling rapid installation even in tight fit-out scenarios.
Engineering Standards
Enables offsite prefabrication even in tight fitout and renovation spaces
Fully tested and verified MEP sub-systems prior to jobsite delivery
Engineered for both concealed and open construction applications
Component Examples
Infusion Bays
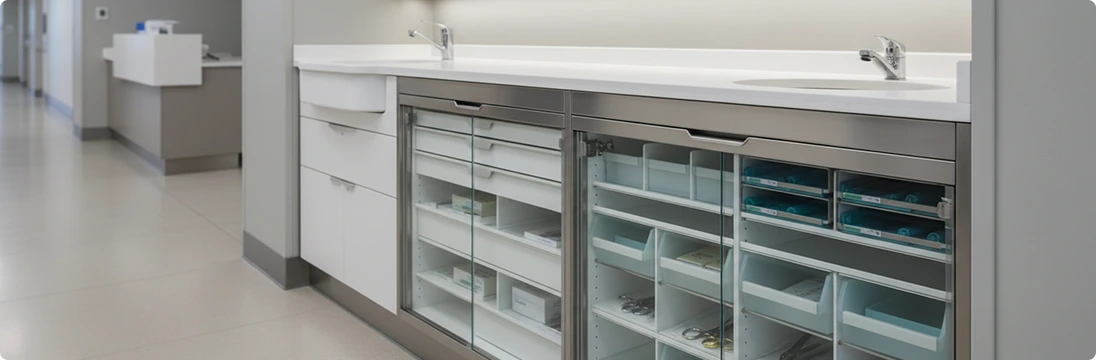
Exam Room Handwash Stations
Zone Valve Box Assemblies
Nurse Charting Alcoves
Kitchens
PODS
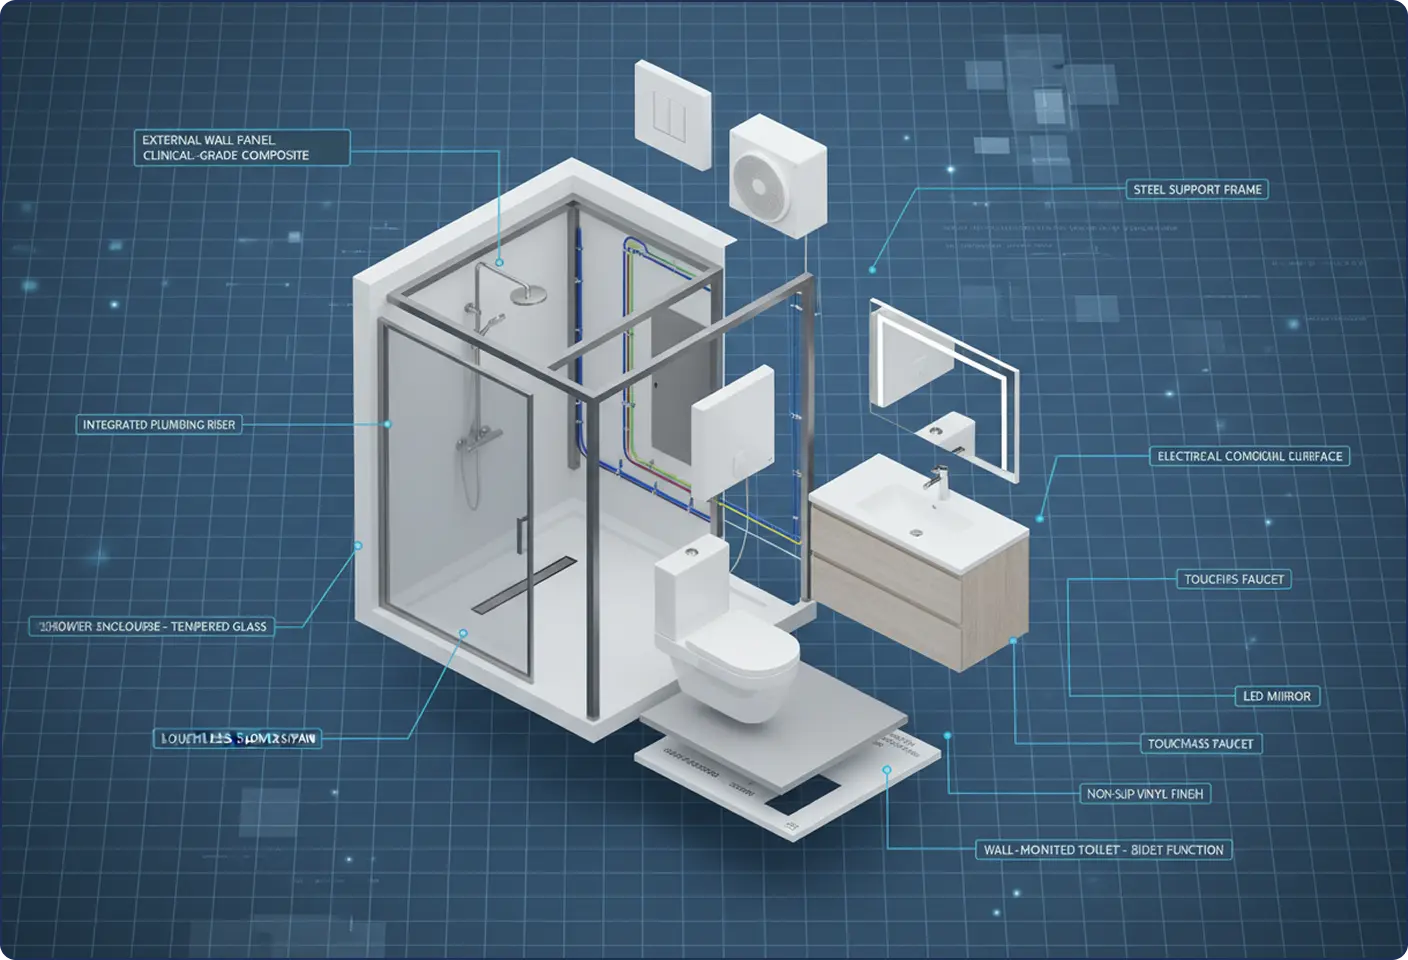
Turnkey Room Modules
Durapods’ signature volumetric room modules are completely finished, ready-to-use pods shipped directly to your site. From bathrooms to specialized medical rooms, each is rolled, framed, and detailed using steel rolled in-house.
Engineering Standards
Bespoke units designed directly with the project team rather than static off-the-shelf catalogs
Monolithic cast, pre-sloped floor systems (available with or without sloped surface)
Single-point service connections for all MEP trades
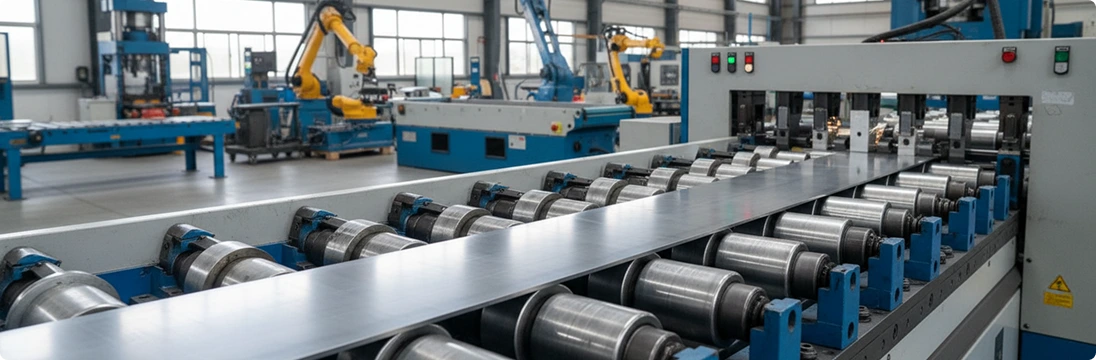
Constructed from CFMS cold-formed steel designed and rolled in-house
Size and shape unconstrained by catalog limits—bounded strictly by transport logistics
Component Examples
Healthcare Bathrooms
Exam Rooms
Low Voltage Rooms
Electrical Closets
Residential Bathrooms
Gang Bathrooms
Residential Utility Rooms
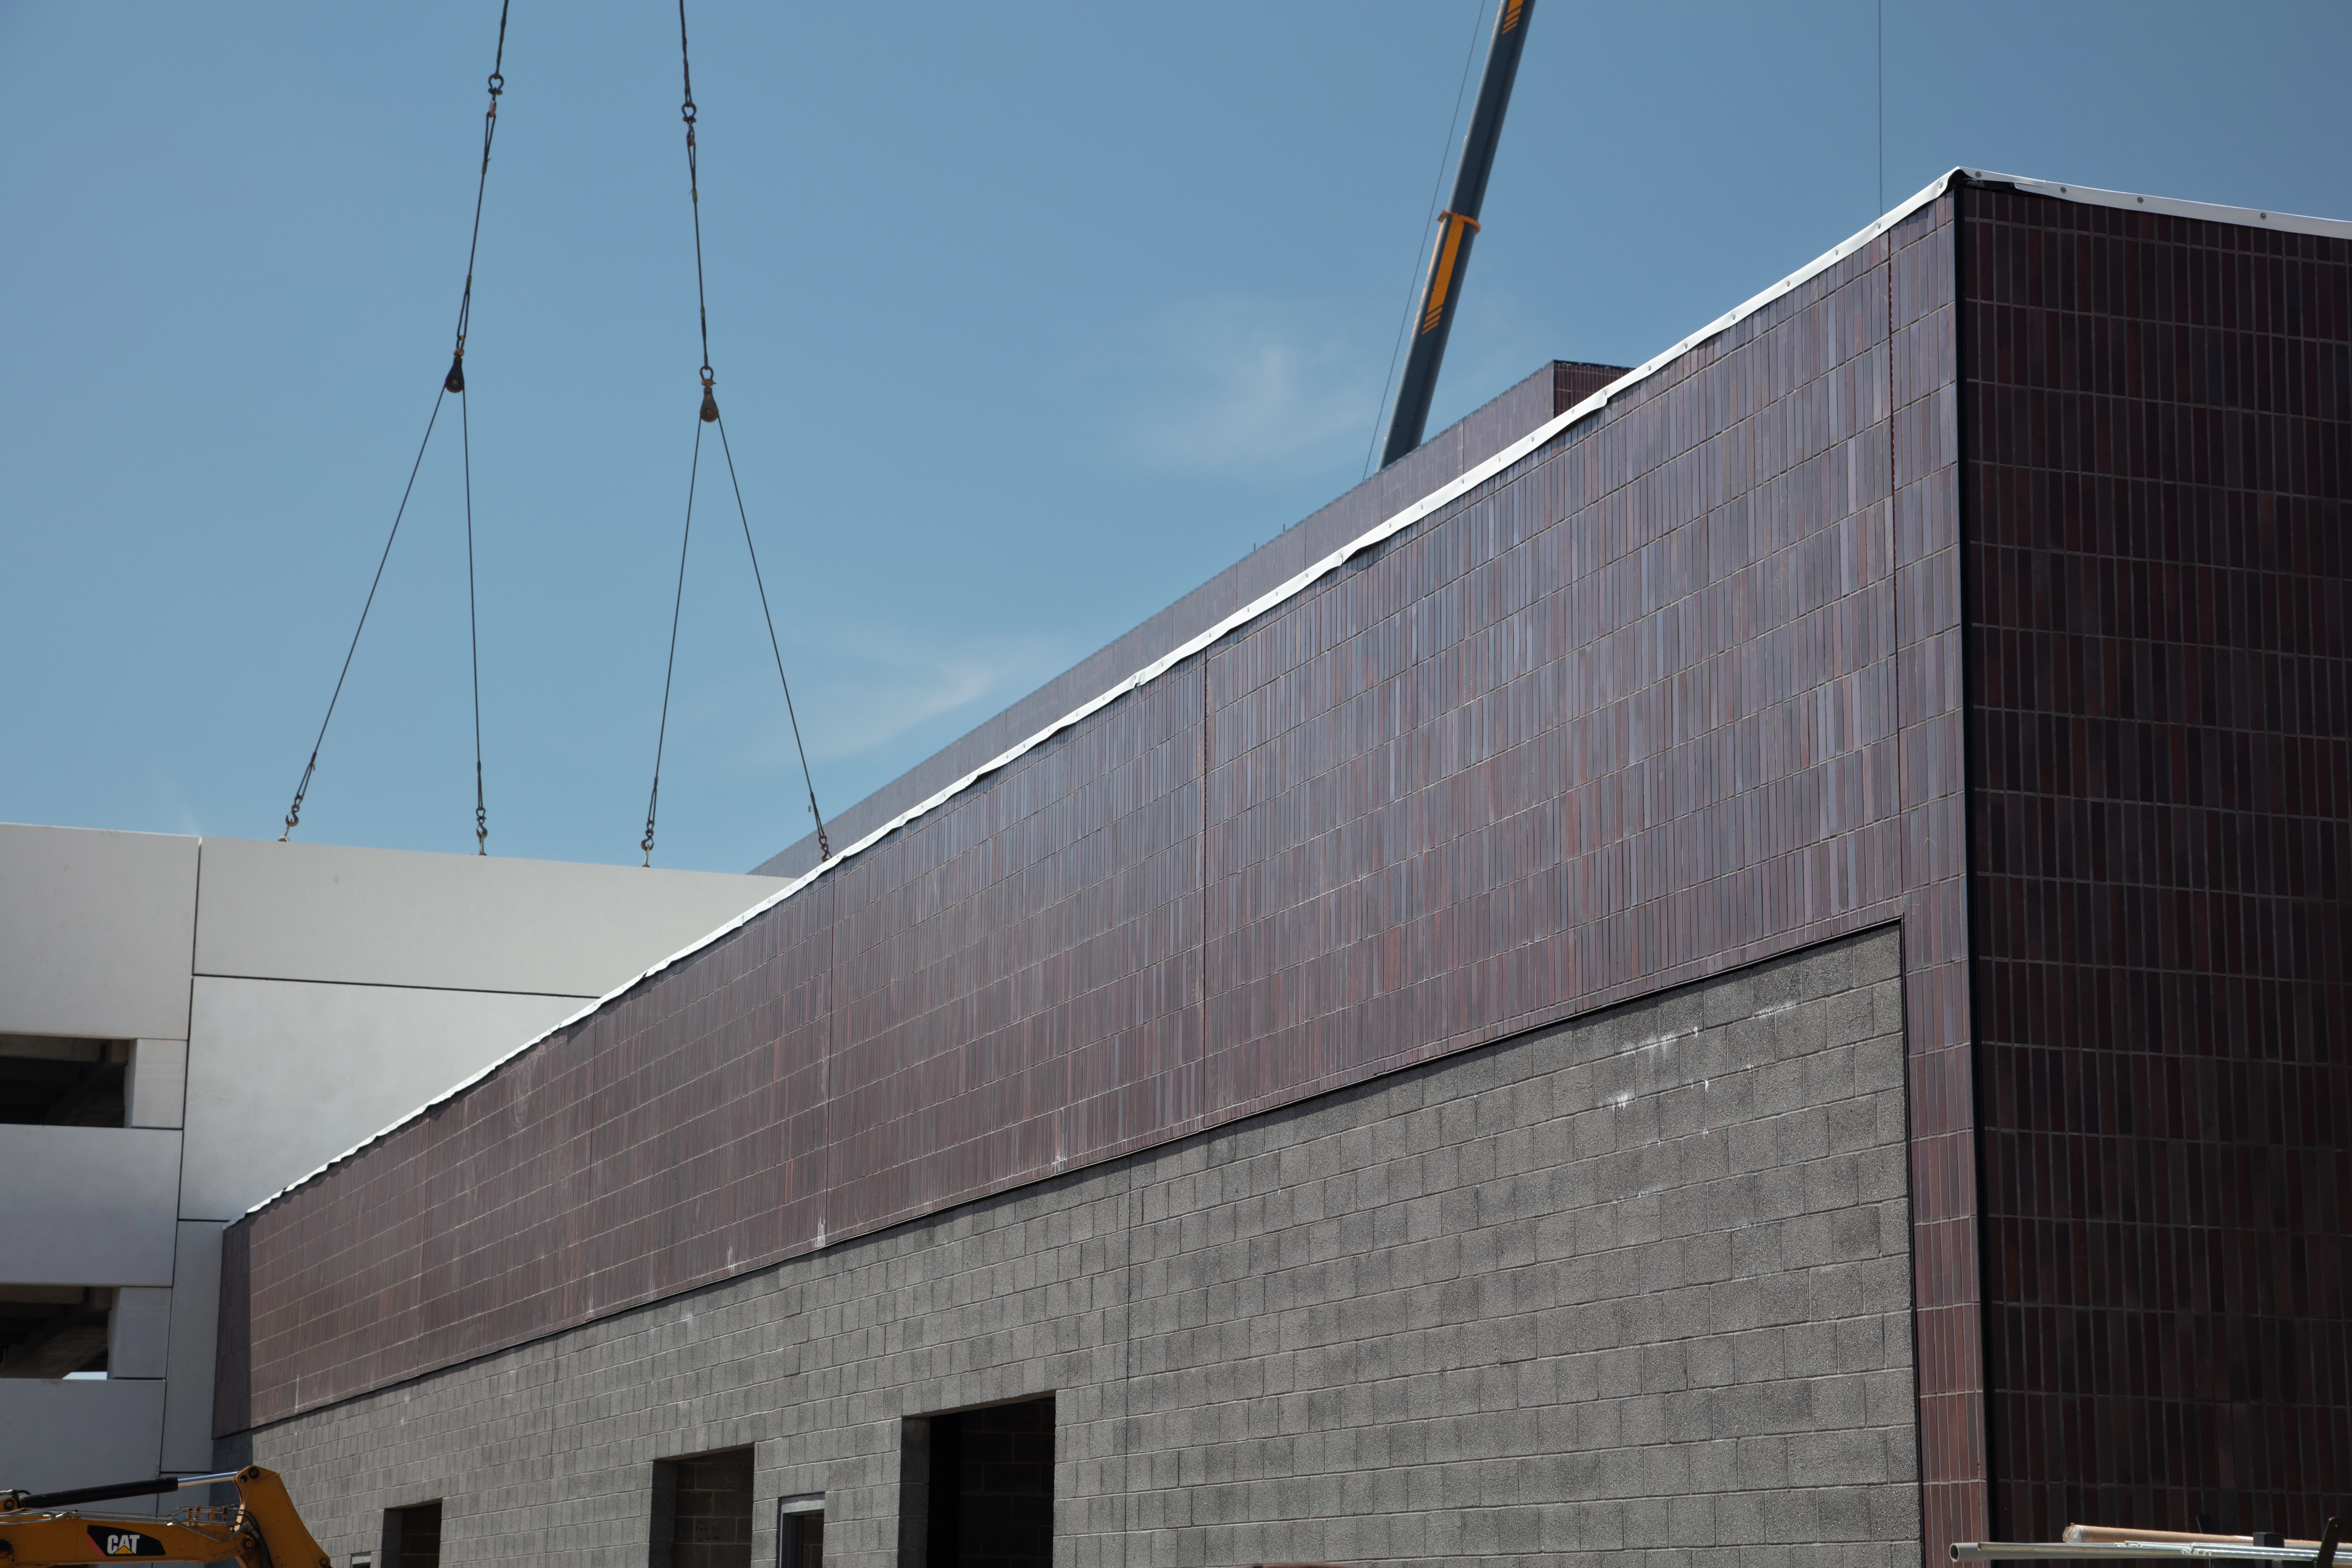
EXTERIOR WALL SYSTEMS
Multi-Layered Exterior Panels
Accelerate exterior trade schedules with pre-insulated, weatherproofed, and cladding-finished building envelope sections. Engineered from BIM data to ensure absolute structural alignment and rapid building dry-in on site.
Engineering Standards
Offsite factory-controlled envelope weatherproofing and insulation sealing
Rapid building dry-in accelerating interior trade start dates
High-precision structural alignment engineered directly from BIM deliverables
Component Examples
Structural Frame Panels
Insulated Cladding Sections
Glazed Exterior Wall Assemblies
Integrated Envelope Systems
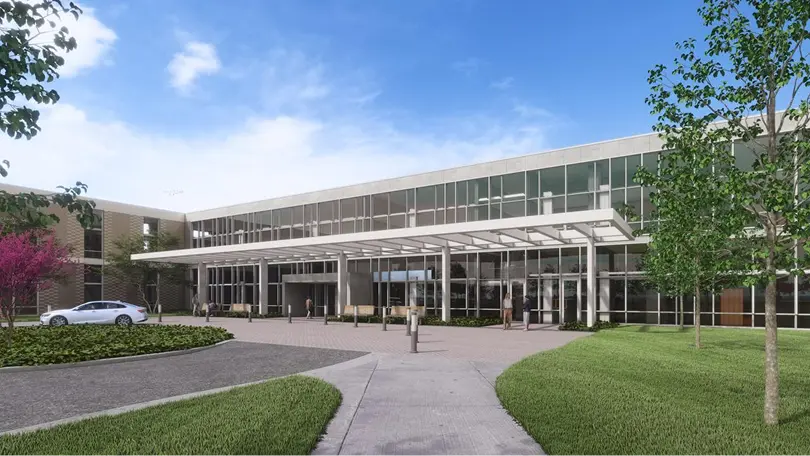
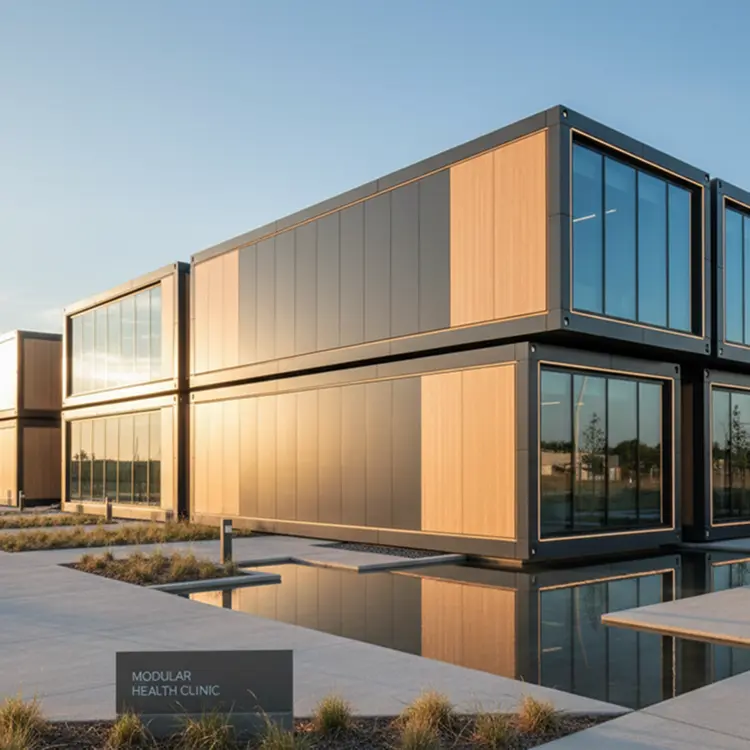
INTEGRATED COMPLETE BUILDINGS
Fully Fabricated Structures
The pinnacle of our construction system: integrating elements, sub-assemblies, volumetric pods, and exterior walls into complete architectural structures. Custom engineered to bypass standard box-modular layout constraints.
Engineering Standards
Freedom from standard box module shapes and rigid traditional layout rules
Drastic schedule savings over conventional site-built construction
Component Examples
Healthcare Building Expansions
Commercial Integrated Structures
Multi-Story Residential Builds
Volumetric Modules
01 // Overview
Fully-Enclosed Volumetric Assemblies
Custom-engineered pods delivered to the jobsite entirely pre-finished, clinically clean, and MEP-commissioned.
Designed specifically for repetitive high-density zones—such as healthcare bathrooms, patient exam rooms, and complex server modular rooms. Installed and locked to structural hubs in hours instead of weeks of manual trade coordination.
Heavy cold-formed steel framing components rolled to 0.5mm strict tolerance to ensure repeatable vertical stacks.
03
AWI Certified Millwork
Integrated medical-grade vanities and utility lockers built natively into structural pod chassis.
04
QA/QC Dashboard
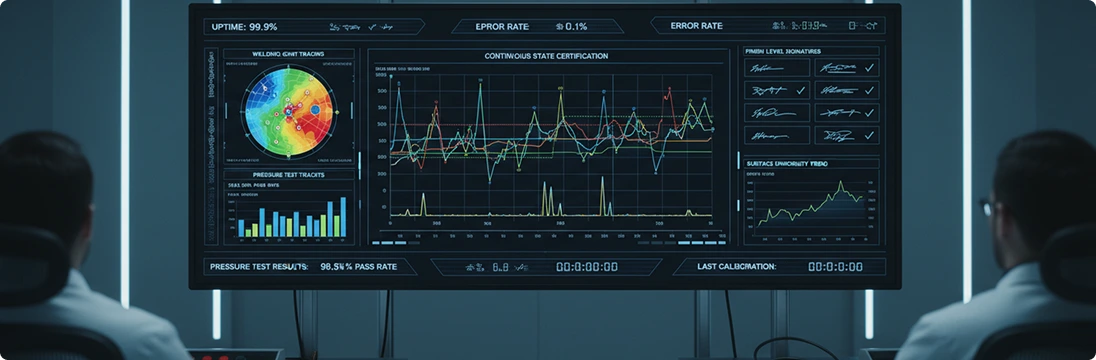
Continuous state certification tracing every welding joint, pressure test, and finish level signature.
03 // Benefits
AWI Certified
Architectural Woodwork
IIBC Approved
Industrial Building Certification
200,000 SQ FT
Manufacturing Space
2,500 Units/Yr
Annual Capacity
2 PA Locations
Dual Facilities
04 // Process
Volumetric Pod Fabrication Sequence
Pre-Coordination
Detailed BIM clash-detection mapping before materials arrive.
Initial Development
Sub-assembly of heavy gauge cold-formed steel frames.
Physical Mock-Up
1:1 physical sample sign-off by structural and design team.
Final Development
Seamless installation of MEP, fixtures, and clinical surfaces.
Fabrication / Spooling
Final diagnostic pressure-testing, protective wrap, and delivery spooling.
05 // Additional Information
Volumetric Module FAQs
Direct answers for structural engineers, project managers, and lead architects.
What qualifies as a volumetric module?
Volumetric modules are six-sided, fully enclosed modular building components. Unlike flat panels, they arrive with interior finishes, plumbing lines, electrical wiring, and exterior structural attachment plates completely spool-tested and ready for immediate link-up.
How are pods transported to site?
Volumetric modules are six-sided, fully enclosed modular building components. Unlike flat panels, they arrive with interior finishes, plumbing lines, electrical wiring, and exterior structural attachment plates completely spool-tested and ready for immediate link-up.
What finish levels are available?
Volumetric modules are six-sided, fully enclosed modular building components. Unlike flat panels, they arrive with interior finishes, plumbing lines, electrical wiring, and exterior structural attachment plates completely spool-tested and ready for immediate link-up.
05 // Sector Performance
Proven in High-Stakes Healthcare Delivery
CHOP & Penn State Health entrust their patient environments to Durapods prefab precision.
In hospital construction, delayed schedules directly translate to lost patient care capacity. Durapods volumetric assemblies bypass the chaotic tradework on live patient floors, delivering multi-pod drops over structured weekend windows.